NicolaFonseca

BEDS2
BATHS2 full
SQUARE FEET1,442
MLS#TB8532245
STATUSActive
PROPERTY TYPEResidential - Condominium
SUBDIVISION1010 CENTRAL CONDO
Property Description
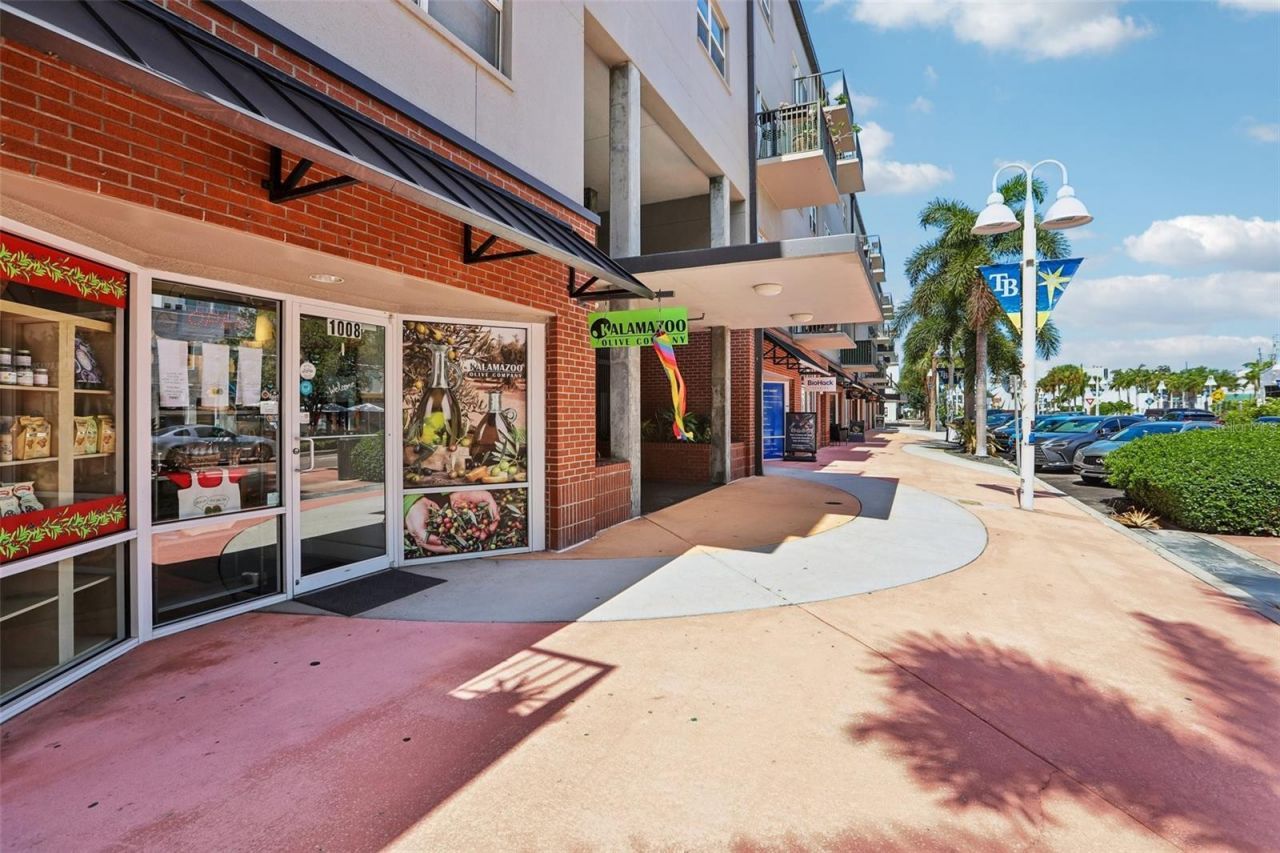
1010 Central is a stylishly designed complex with convenience in mind. Located in the vibrant Edge District in Downtown St Petersburg, everything is at your fingertips by just a short walk or bike ride. This rare two-story, urban design condo is a quiet interior unit offering views of the tropical courtyard pool, and city from every window, and the balcony. With an abundance of natural light, this 2-bedroom/2-bathroom condo offers a spacious open-split floor plan featuring 10' ceilings, a great room, kitchen, a main-floor guest bedroom, and the primary suite on the second floor. The updated kitchen boasts wood cabinetry, granite counters, and stainless appliances, including a 2025 induction range. The entire second floor is dedicated to the private primary suite, hosting a resort-style bathroom, a large walk-in closet, and a convenient laundry closet. This unit has been meticulously maintained and updated by the current owners over the years. System updates provide total peace of mind, including a 2026 HVAC and a space-saving tankless water heater. Enjoy same-floor parking for effortless grocery unloading with 2 assigned spaces. This secure complex offers a tropical courtyard swimming pool with cabanas, a fire pit, a grilling area, a nice club house off the pool area with a kitchen for holding parties, bike storage rooms, and a fitness room that is equipped with updated equipment. Step out for a stroll, entertainment, restaurants, galleries, or go to a Rays Baseball game. The Edge District is centrally located for an easy commute to Tampa, schools, parks, BEACHES, shopping, and medical facilities.
Property Features
Property Type: Residential - Condominium
Cooling: Central Air
Garage: 2 car attached
Heating: Central, Electric
Home Style: Contemporary
Lot Size: 1.72 Acres
Roof Type: Membrane
Stories: 4.0
Taxes: $2,576
Year Built: 2007
Amenities
Ceiling Fans(s)
High Ceilings
PrimaryBedroom Upstairs
Solid Wood Cabinets
Split Bedroom
Stone Counters
Walk-In Closet(s)
Balcony
Courtyard
Garden
Lighting
Outdoor Grill
Rain Gutters
Sidewalk
Sliding Doors
Storage
Feature Descriptions
Additional Rooms: Storage Rooms
Appliances: Bar Fridge, Dishwasher, Disposal, Dryer, Electric Water Heater, Microwave, Range, Refrigerator, Tankless Water Heater, Washer
Association Amenities: Cable TV, Clubhouse, Elevators, Fitness Center, Gated, Maintenance, Pool, Recreation Facilities, Storage
Community Features: Association Recreation - Owned, Buyer Approval Required, Clubhouse, Community Mailbox, Fitness Center, Gated Community - No Guard, Pool, Sidewalks, Street Lights
Directions: Located on Central Avenue between Dr. M.L.K. Street, and 11th Street.
Disaster Mitigation: Above Flood Plain
Exterior: Block, Concrete, Stucco
Flood Zone Code: X
Flooring: Tile, Vinyl
Foundation: Slab
HOA Fee: 821.18/ Monthly
HOA Y/N: Yes
Home Warranty Y/N: No
Listing Terms: Cash, Conventional
Lot: City Limits, Level, Near Public Transit, Sidewalk, Paved
Lot Dimensions: 1.72
Number of Pets: 2
Ownership: Condominium
Parking: Assigned, Covered, Deeded, Garage Door Opener, Guest, On Street
Parking Notes: Assigned, Covered, Deeded, Garage Door Opener, Guest, O
Patio/Porch: Rear Porch
Pets Allowed: Breed Restrictions, Yes
Pets Restrictions: Please check the condo docs for pet restrictions
Pets Size: Large (61-100 Lbs.)
Pets Weight (Max): 80
Property Attached Y/N: No
Property Sub-Type: Condominium
Security: Fire Alarm, Fire Sprinkler System, Gated Community, Secured Garage/Parking, Security Gate, Smoke Detector(s)
Sewer: Public Sewer
Showing Instructions: Appointment Only, Call Listing Agent, Listing Agent Must Accompany, See Remarks, ShowingTime
Special Sale Provisions: None
Utilities: Cable Connected, Electricity Connected, Public, Sewer Connected, Water Connected
Vegetation: Mature Landscaping
Water: Public
Water Access Y/N: No
Windows: Blinds
Zoning: RES
Room Sizes
Primary Bedroom: 21x17.75
Balcony/Porch/Lanai: 9.25x4.75
Bedroom 1: 11x10.5
Great Room: 17.75x13.75
Kitchen: 14.5x9
Foyer: 7.25x5.25
Local Schools
High School: St. Petersburg High-PN
Middle School: John Hopkins Middle-PN
Elementary School: Campbell Park Elementary-PN
Listed By / Shown By
Listed By
Agency Name: COASTAL PROPERTIES GROUP INTERNATIONAL
Agency Contact: 727-493-1555
Shown By
Agent Name: Nicola Fonseca
Agent Phone: Cell: (954) 675-0550
Agency Title: Realty 100

Estimate Your Payment
Estimated Payment
$ 1,825.44 per month $1,424.14 Principal & Interest $214.67 Property Tax $186.64 Homeowner's InsuranceChange Payment Information



Member Participants (and their affiliated licensees, if applicable) shall indicate on their websites that IDX information is provided exclusively for consumers’ personal non-commercial use, that it may not be used for any purpose other than to identify prospective properties consumers may be interested in purchasing, that the data is deemed reliable but is not guaranteed by MLS GRID, and that the use of the MLS GRID Data may be subject to an end user license agreement prescribed by the Member Participant’s applicable MLS if any and as amended from time to time. MLS GRID may, at its discretion, require use of other disclaimers as necessary to protect Member Participant, and/or their MLS from liability.
Based on information submitted to the MLS GRID. All data is obtained from various sources and may not have been verified by broker or MLS GRID. Supplied Open House Information is subject to change without notice. All information should be independently reviewed and verified for accuracy. Properties may or may not be listed by the office/agent presenting the information.
Privacy Policy / DMCA Notice / ADA Accessibility


This site is hosted, designed and copyright
© 1994 - 2026 by
Delta Media Group, Inc. -- Patent Pending --
1010 Central Avenue , Unit 413 | MLS# TB8532245
This condo located at 1010 Central Avenue , Unit 413, Saint Petersburg, FL 33705 is currently listed for sale with an asking price of $639,900. This property was built in 2007 and has 2 bedrooms and 2 full baths with 1442 sq. ft. Central Avenue , Unit 413 is located in the 1010 CENTRAL CONDO subdivision. Search 1010 CENTRAL CONDO real estate on nfonseca.realty100.com today.