NicolaFonseca

BEDS3
BATHS2 full 1 partial
SQUARE FEET5,624
MLS#B26055094
STATUSActive
PROPERTY TYPEResidential - Single Family
SUBDIVISIONBennington
Property Description
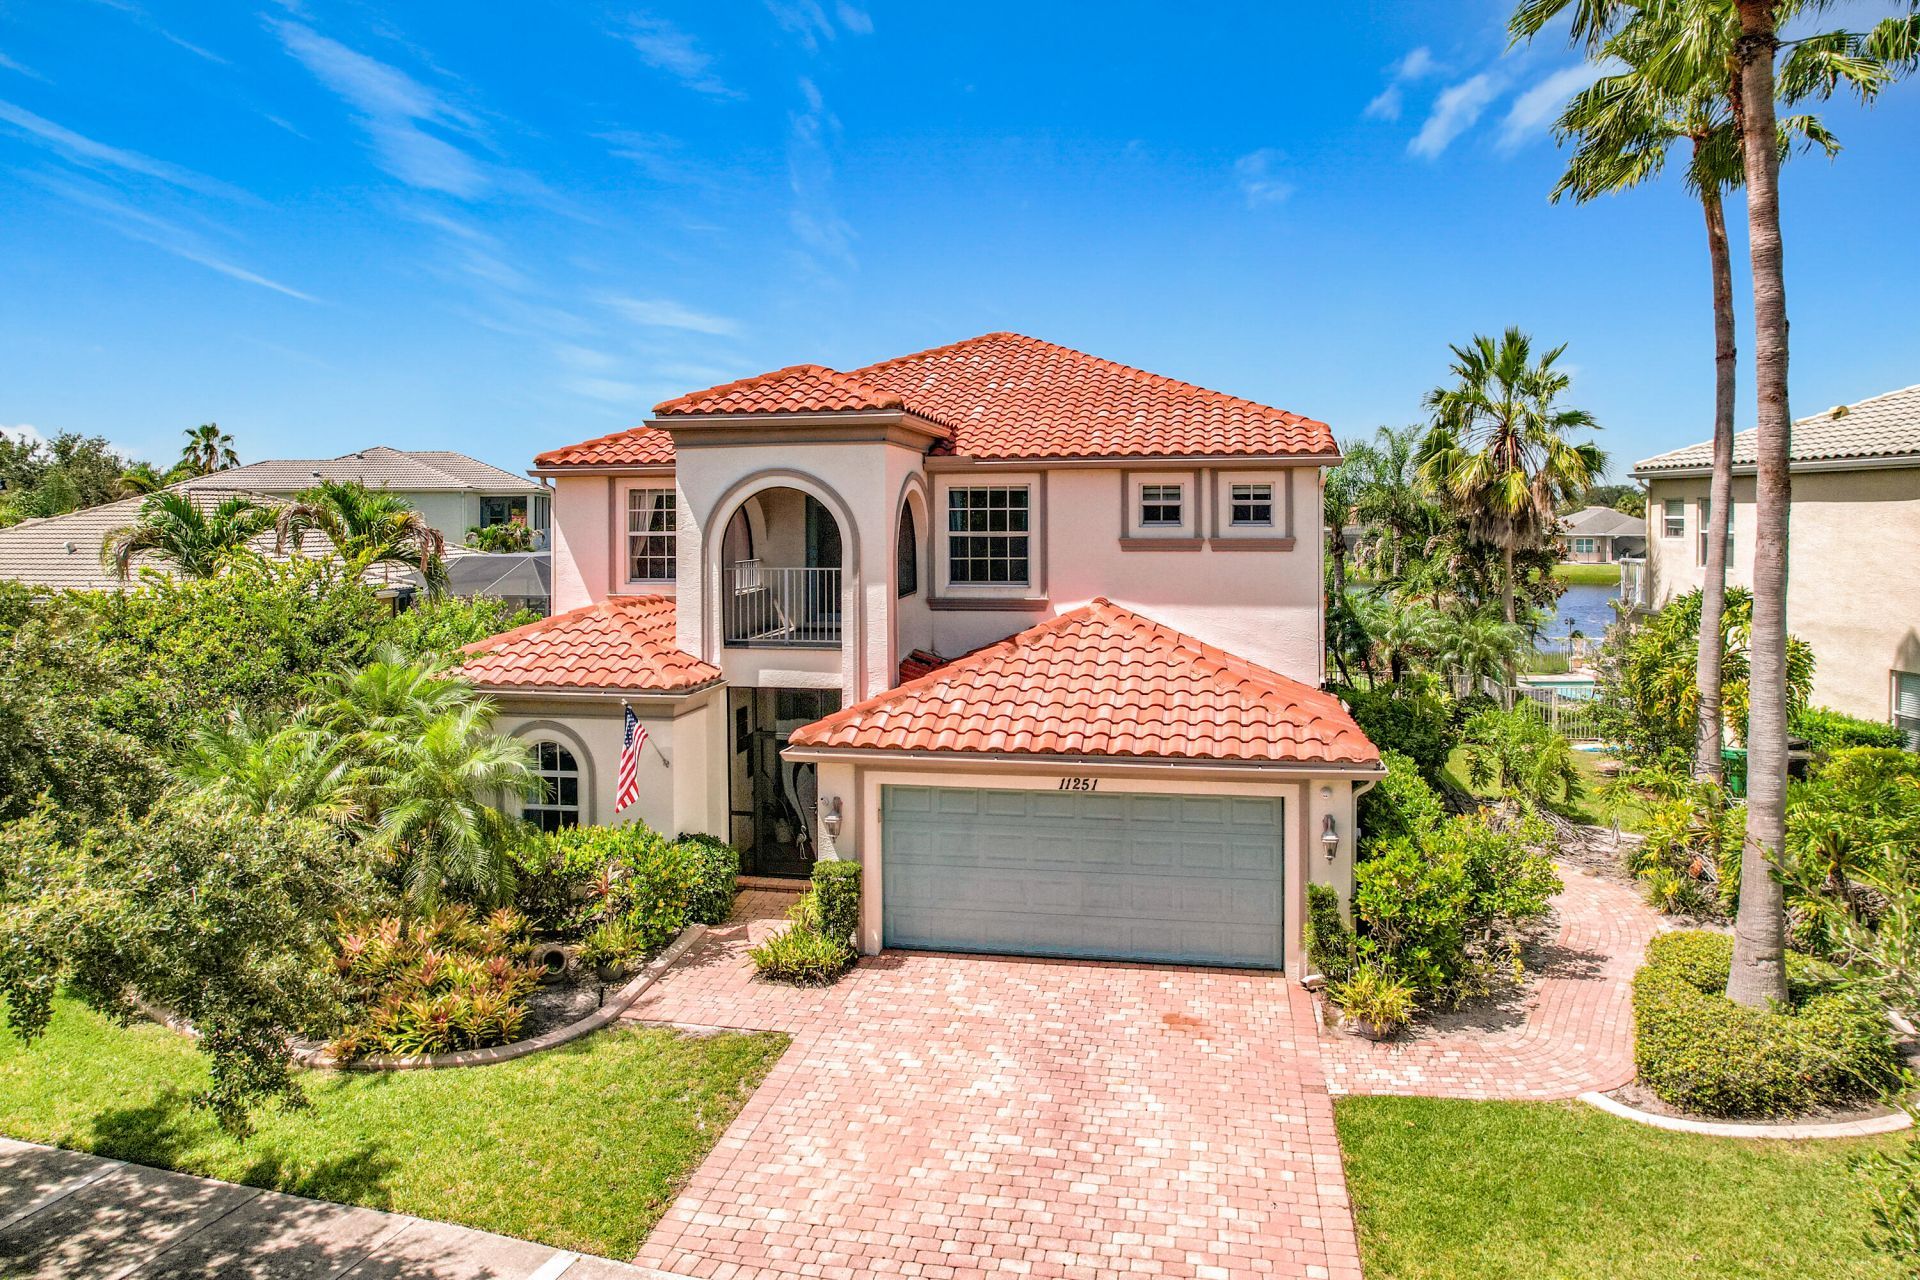
Spectacular, former model, POOL home in the exclusive community of Town Park! Solid concrete block on both floors and complete IMPACT GLASS will keep you safe through any storm! This huge home has 3 bedrooms, an office, and a media room but, could easily be converted into a 5 bedroom. You'll notice the luxury trim throughout including; crown molding, high end appliances, and upgraded flooring. The first floor media room has beautiful French doors and a full bar. The outdoor space is a tropical paradise with a massive free form pool, a screened lanai, professional landscaping, and a stunning view of the lake! The home also has a complete electric panel modification for a generator and the seller is also including a free generator! HOA fees include; cable with HBO, high speed internet... monitored security alarm, manned security gate and MORE! The clubhouse is a TWO minute walk away and is one of the best in town including a HUGE freeform pool that is heated to 78 degrees in the winter and chilled to 78 degrees in the summer AND a complete splash park for the kids! Don't miss out on your chance to own this piece of Florida Paradise!
Property Features
Property Type: Residential - Single Family
Cooling: Central Air, Electric
Garage: 2 car attached
Heating: Central, Electric
Home Style: Mediterranean
Lot Size: 0.21 Acres
Roof Type: Concrete, Tile
Stories: 2.0
Taxes: $13,208
Year Built: 2006
Amenities
Bar
Entrance Foyer
Pantry
Walk-In Closet(s)
Bedroom Layout - Split
Upstairs Living Area
Balcony
Feature Descriptions
Appliances: Electric Water Heater, Dryer, Disposal, Dishwasher, Ice Maker, Microwave, Oven, Refrigerator, Water Heater, Washer
Association: Tradition - Town Park - Bennington
Association Amenities: Basketball Court, Billiard Room, Cabana, Clubhouse, Dog Park, Fitness Center, Game Room, Management, Pool, Spa/Hot Tub, Tennis Court(s), Manager On Site, Community Room, Internet Included, Library, Sidewalks, Street Lights
Association Fee Includes: Cable TV, Internet, Security, Common Areas, Common Real Estate Tax, Recreation Facility
Balcony: Balcony - Covered
Door Features: French Doors
Exterior: CBS, Second/Third Floor Concrete
Fencing: Back Yard
Flooring: Carpet, Ceramic Tile, Wood
Furnished: Unfurnished
Guest House Y/N: No
HOA Fee: $421/ Monthly
Hot Tub: Yes
Laundry: Laundry Closet, Inside, Laundry Tub
Lot: Sidewalks, Landscaped
Lot: Sidewalks, Landscaped
Lot Dimensions: 120' x 70.44' x 125.71' x 71.43
Other Equipment: Generator
Parcel#: 431650002200005
Parking: Driveway, Garage Door Opener, Garage, Attached Garage
Parking Notes: Driveway, Garage Door Opener, Garage, Attached Garage
Patio/Porch: Patio - Covered, Patio - Open, Patio - Screened, Patio
Pets Allowed: Yes, No Restrictions
Pool: In Ground, Concrete, Free Form
Restrictions: Parking - No Boat, Parking - No Commercial Vehicles, Parking - No RV, Parking - No Trailer, Lease Restri
Security: yes
Security: Gated with Guard, Smoke Detector(s), Security System Owned, Security System
Sewer: Public Sewer
Special View Info: Pool, Water, Lake, Pond
Sprinkler: Auto Sprinkler, Well Sprinkler
SQFT Living: 3539
Structure Type: House
Swimming Pool: Yes
Total Rooms: 11
Utilities: Cable Available, Sewer Available, Underground Utilities, Water Available
Utilities: Cable Available, Sewer Available, Underground Utilities, Water Available
Water: Public
Waterfront Features: None, Lake Front, Pond
Windows: Storm Window(s)
Room Sizes
Bedroom 2: 13 X 11 Level Second
Bedroom 3: 12 X 11 Level Second
Den: 15 X 11 Level Second
Dining Room: 10 X 16 Level First
Family Room: 17 X 19 Level First
Kitchen: 14 X 17 Level First
Living Room: 17 X 22 Level First
Primary Bedroom: 18 X 14 Level Second
Local Schools
High School: Treasure Coast
Middle School: Palm Pointe K-8
Elementary School: Palm Pointe K-8
Listed By / Shown By
Listed By
Agency Name: RE/MAX Masterpiece Realty
Agency Phone: 772-340-2700
Shown By
Agent Name: Nicola Fonseca
Agent Phone: Cell: (954) 675-0550
Agency Title: Realty 100

Estimate Your Payment
Estimated Payment
$ 3,089.03 per month $1,757.97 Principal & Interest $1,100.67 Property Tax $230.39 Homeowner's InsuranceChange Payment Information


Privacy Policy / DMCA Notice / ADA Accessibility


This site is hosted, designed and copyright
© 1994 - 2026 by
Delta Media Group, Inc. -- Patent Pending --
11251 SW Springtree Terrace | MLS# B26055094
This single family home located at 11251 SW Springtree Terrace, Port Saint Lucie, FL 34987 is currently listed for sale with an asking price of $789,900. This property was built in 2006 and has 3 bedrooms and 2 full and 1 partial baths with 5624 sq. ft. SW Springtree Terrace is located in the Bennington subdivision. Search Bennington real estate on nfonseca.realty100.com today.