NicolaFonseca

BEDS5
BATHS3 full 1 partial
SQUARE FEET4,010
MLS#B26082430
STATUSActive Under Contract
PROPERTY TYPEResidential - Single Family
SUBDIVISIONMARINERS COVE
Property Description
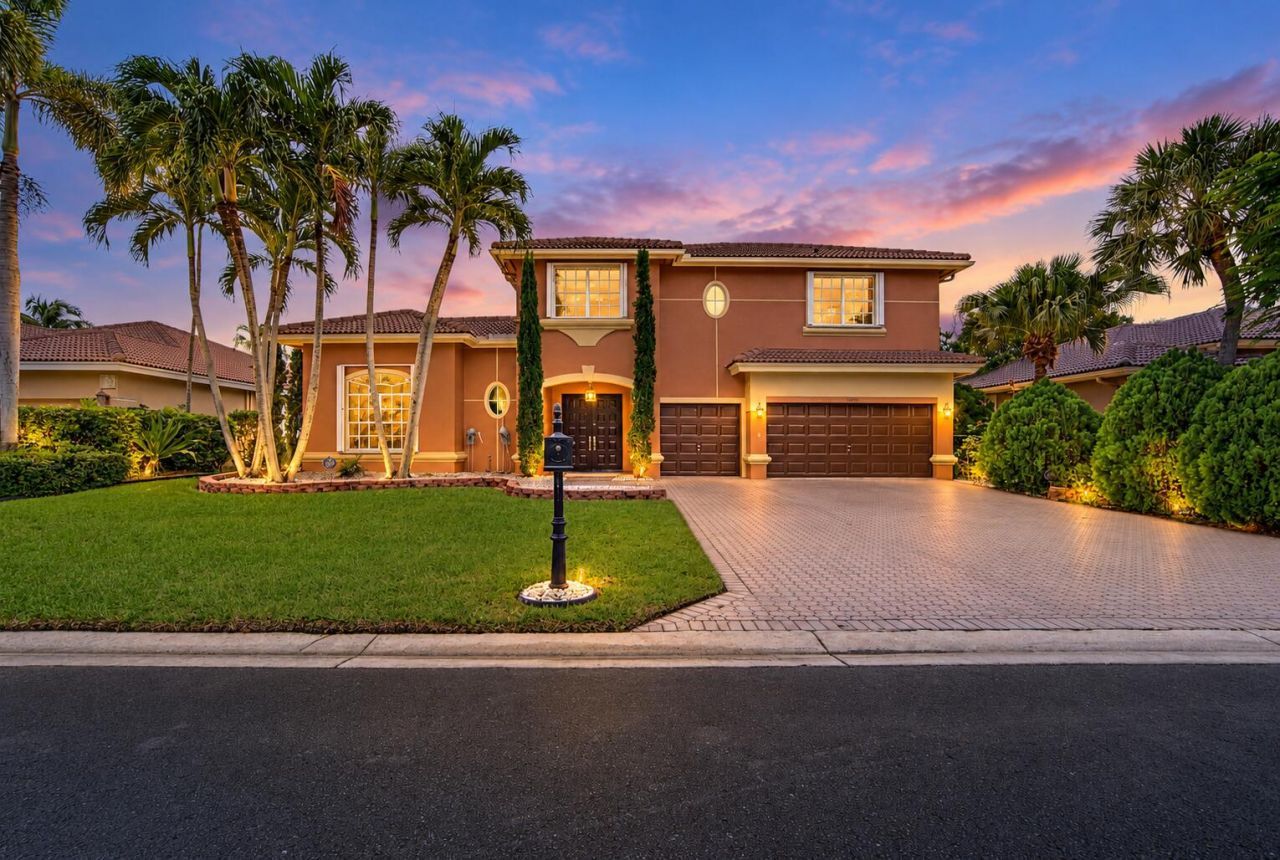
OVER $100K IN RECENT UPGRADES! Unbeatable Value for a Remodeled 5 Bed, 3.5 Bath Courtyard Home w/ 3,000 SqFt Under Air in 24-HR Guard-Gated Mariners Cove! Unique Layout Wraps Around a Private Screened Courtyard w/ Pool, Built-In Grill, & Mini Fridge. Features a Separate Guest Suite w/ Full Bath & Murphy Bed! Main Home Boasts Neutral Vinyl Flooring, Fresh Paint, Accordion Shutters, 2 ACs, & 3-Car Garage. Downstairs Primary Suite Overlooks Courtyard w/ Dual Walk-In Closets & Spa Bath. Updated Kitchen Features Quartz Counters, Modern Backsplash, & Stainless Appliances. Includes Loft Space, Family Room, Formal Dining, & Fully Fenced Backyard. Access to Private Park & Playground via Lake Coral Springs Master Association! Zoned for Top-Rated Schools.
Property Features
Property Type: Residential - Single Family
Cooling: Attic Fan, Central Air, Ceiling Fan(s), Electric
Fenced: Yes
Garage: 3 car attached
Heating: Central, Electric
Lot Size: 0.20 Acres
Roof Type: Spanish Tile, Tile
Stories: 2.0
Taxes: $15,110
Year Built: 1999
Amenities
Entrance Foyer
High Ceilings
Kitchen Island
Pantry
Vaulted Ceiling(s)
Walk-In Closet(s)
Upstairs Living Area
Built-in Barbecue
Barbecue
Courtyard
Outdoor Kitchen
Feature Descriptions
Appliances: Electric Water Heater, Water Softener Owned, Cooktop, Dryer, Disposal, Dishwasher, Electric Range, Ice Maker, Microwave, Refrigerator, Water Heater, Water Softener, Washer, Electric Cooktop, Range, Freezer
Association: Mariners Cove Homeowners Association, Inc.
Association Amenities: Park, Playground, Gated
Association Fee Includes: Common Areas, Recreation Facility
Days on Site: 30
Door Features: French Doors
Exterior: Concrete, Stucco, CBS, Concrete Block - With Stucco
Fencing: Back Yard, Fenced
Flooring: Tile, Wood
Furnished: Negotiable
Guest House Y/N: No
HOA Fee: $260/ Monthly
Laundry: Electric Dryer Hookup, Inside, Laundry Room, Main Level, Washer Hookup, Laundry Tub
Parcel#: 484131170650
Parking: Driveway, Garage Door Opener, Paver Block, Garage, Attached Garage, Attached
Parking Notes: Driveway, Garage Door Opener, Paver Block, Garage, Att
Patio/Porch: Patio - Covered, Patio
Pets Allowed: Yes, No Restrictions
Pool: Fenced, In Ground, Screen Enclosure, Equipment Included, Private
Restrictions: Parking - No Commercial Vehicles, Parking - No RV, Parking - No Trailer
Security: yes
Security: Smoke Detector(s), Security System Owned, Security System
Sewer: Public Sewer
Special View Info: Pool
Sprinkler: Auto Sprinkler
SQFT Living: 2964
Structure Type: House
Swimming Pool: Yes
Total Rooms: 3
Utilities: Cable Available, Electricity Available, Phone Available, Sewer Available, Water Available
Utilities: Cable Available, Electricity Available, Phone Available, Sewer Available, Water Available
Water: Public
Windows: Blinds
Local Schools
High School: Coral Glades
Middle School: Sawgrass Springs
Elementary School: Westchester
Listed By / Shown By
Listed By
Agency Name: Parrot Realty LLC
Agency Phone: 954-701-7771
Shown By
Agent Name: Nicola Fonseca
Agent Phone: Cell: (954) 675-0550
Agency Title: Realty 100

Estimate Your Payment
Estimated Payment
$ 3,398.81 per month $1,891.73 Principal & Interest $1,259.17 Property Tax $247.92 Homeowner's InsuranceChange Payment Information


Privacy Policy / DMCA Notice / ADA Accessibility


This site is hosted, designed and copyright
© 1994 - 2026 by
Delta Media Group, Inc. -- Patent Pending --
11950 NW 3rd Drive | MLS# B26082430
This single family home located at 11950 NW 3rd Drive, Coral Springs, FL 33071 is currently listed for sale with an asking price of $850,000. This property was built in 1999 and has 5 bedrooms and 3 full and 1 partial baths with 4010 sq. ft. NW 3rd Drive is located in the MARINERS COVE subdivision. Search MARINERS COVE real estate on nfonseca.realty100.com today.