NicolaFonseca

BEDS3
BATHS2 full
SQUARE FEET1,502
MLS#A4705005
STATUSActive
PROPERTY TYPEResidential - Condominium
SUBDIVISIONSUNSTONE VILLAGE
Property Description
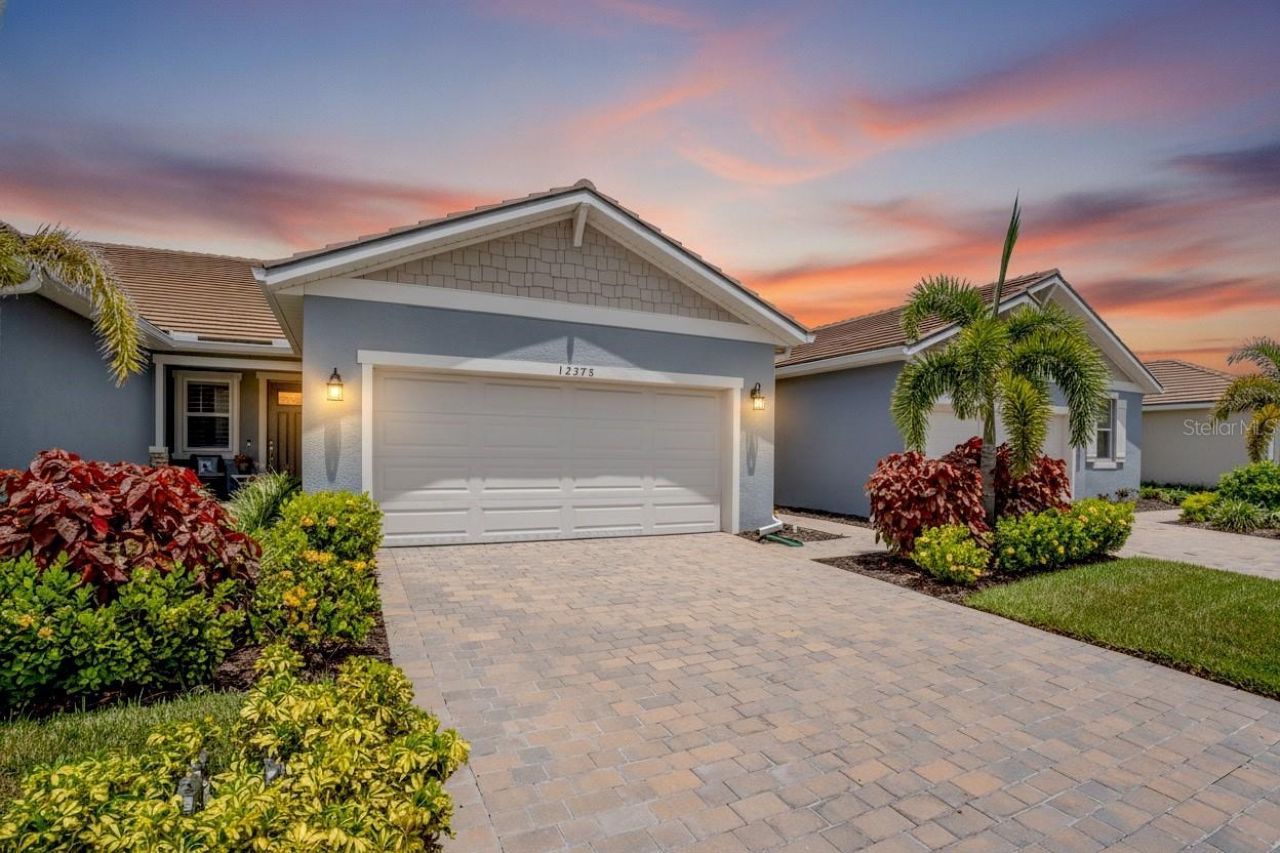
Fully Furnished and Turnkey, with high level upgrades and designer furniture from high-end Tampa stores to finish it off with elogance. Close on it in the morning and plan to spend the night in luxury after your house warming party! Sunstone is a gated community in close proximity to the downtown of the top-ranked master-planned community of Wellen Park. This gorgeous villa has 3 bdrms and 2 baths. Upgrades include porcelin tile throughout, custom shelving in closets, quartz countertops with stylish backsplash and designer lighting fixtures. The owner's suite bedroom and bathroom finishes and walk-in shower will remind you of your vacations spent in luxury hotels around the world. Enjoy your morning coffee on your back screened lanai looking into the tranquil nature preserve. Waterfowl and lake reflections off to your right will repeatedly remind you that you are in one of nature's paradise settings. Your HOA provides a high dollar value for a low price which includes: TV, internet, lawn cutting, shrubbery and lawn maintenance, irrigation system. This home is one block from a resort style amenities center whiich includes: pool, pickleball courts, club house, fitness center, dog park and open green spaces. The full time lifestyle and activites director will coordinate a variety of community events to enhance your abiliity to socialize with your neighbors. Whether you choose to walk or drive to the award-winning downtown area of Wellen Park you wii find easy accesss to restaurants, shopping area, live music, weekly farmer's market and monthly special events. A 19 minute drive will provide you with world famous beaches to warm your toes in the sand or a place to cool them in the gorgeously pristine Florida Gulf shoreline. If school districts are part of your life necessities you will be relieved by the A-rated schools which include Primrose School, Prodigy Early Learning, and the College Preparatory Academy. The Wellen Park High School is enjoying its first year of classroom activities in the 2026-27 school year, with plans for an additional K-8 school in the future. Sarasota Memorial Hospital has been rated among the top ten in the nation in recent years by US News and World Report. SMH Branch hospitals, HCA Florida Wellen Park and Milennium Physician Group will add to your peace of mind concerning health care options. No flood insurance is required because this home is located in flood zone X, the best rating available in the state of Florida! Words are helpful but 'show me' is better! Schedule a visit and come by to see for yourself!All room measurments are approximate and need to be verified bt the buyer and buyer's agent.
Property Features
Property Type: Residential - Condominium
Cooling: Central Air
Garage: 2 car attached
Heating: Central, Electric
Home Style: Florida, Ranch
Lot Size: 0.08 Acres
Roof Type: Tile
Stories: 1.0
Taxes: $6,462
Year Built: 2023
Amenities
Ceiling Fans(s)
Coffered Ceiling(s)
Kitchen/Family Room Combo
Open Floorplan
Solid Surface Counters
Solid Wood Cabinets
Walk-In Closet(s)
Rain Gutters
Sidewalk
Feature Descriptions
Appliances: Cooktop, Dishwasher, Dryer, Microwave, Range, Refrigerator, Washer
Association Amenities: Cable TV, Clubhouse, Gated, Pickleball Court(s), Playground, Pool, Tennis Court(s)
Community Features: Clubhouse, Community Mailbox, Deed Restrictions, Dog Park, Fitness Center, Gated Community - No Guard, Golf Carts OK, Irrigation-Reclaimed Water, Playground, Pool, Sidewalks, Tennis Court(s), Street Lights
Directions: OFF OF I75 TAKE RIVER ROAD HEADING WEST. TRAVEL 3.9 MILES AND MAKE A R ON WEST VILLAGES PARKWAY NORTH, AT THE ROUND ABOUT, TAKE THE 2ND TURN AND CONTINUE ON WEST VILLAGES PARKWAY NORTH, CONTINUE 1.5 MILES AND TURN R ON PLAYMORE RD, TRAVEL 0.5 AND TURN LEF
Exterior: Block, Stucco
Flood Zone Code: X
Flooring: Tile
Foundation: Slab
HOA Fee: 416/ Monthly
HOA Y/N: Yes
Home Warranty Y/N: Yes
Lot Dimensions: 0.08
Other Equipment: Irrigation Equipment
Ownership: Fee Simple
Parking: Driveway, Garage Door Opener
Parking Notes: Driveway, Garage Door Opener
Patio/Porch: Covered, Rear Porch
Pets Allowed: Yes
Pets Restrictions: VERIFY WITH HOA
Property Attached Y/N: No
Property Sub-Type: Villa
Security: Fire Alarm, Gated Community
Sewer: Public Sewer
Showing Instructions: Supra Lock Box, ShowingTime
Special Sale Provisions: None
Utilities: Cable Available, Electricity Connected, Sewer Connected, Water Connected
Water: Public
Water Access Y/N: No
Windows: Blinds
Zoning: RESI
Room Sizes
Kitchen: 9.4x16.7
Dining Room: 16.7x10.1
Primary Bedroom: 14.7x13.3
Bedroom 2: 13.1x10.1
Bedroom 3: 11.1x10.5
Listed By / Shown By
Listed By
Agency Name: RISE REAL ESTATE PARTNER GROUP, LLC
Agency Contact: 941-224-9005
Shown By
Agent Name: Nicola Fonseca
Agent Phone: Cell: (954) 675-0550
Agency Title: Realty 100

Estimate Your Payment
Estimated Payment
$ 1,519.97 per month $867.75 Principal & Interest $538.50 Property Tax $113.72 Homeowner's InsuranceChange Payment Information



Member Participants (and their affiliated licensees, if applicable) shall indicate on their websites that IDX information is provided exclusively for consumers’ personal non-commercial use, that it may not be used for any purpose other than to identify prospective properties consumers may be interested in purchasing, that the data is deemed reliable but is not guaranteed by MLS GRID, and that the use of the MLS GRID Data may be subject to an end user license agreement prescribed by the Member Participant’s applicable MLS if any and as amended from time to time. MLS GRID may, at its discretion, require use of other disclaimers as necessary to protect Member Participant, and/or their MLS from liability.
Based on information submitted to the MLS GRID. All data is obtained from various sources and may not have been verified by broker or MLS GRID. Supplied Open House Information is subject to change without notice. All information should be independently reviewed and verified for accuracy. Properties may or may not be listed by the office/agent presenting the information.
Privacy Policy / DMCA Notice / ADA Accessibility


This site is hosted, designed and copyright
© 1994 - 2026 by
Delta Media Group, Inc. -- Patent Pending --
12378 Asana Court | MLS# A4705005
This condo located at 12378 Asana Court, Venice, FL 34293 is currently listed for sale with an asking price of $389,900. This property was built in 2023 and has 3 bedrooms and 2 full baths with 1502 sq. ft. Asana Court is located in the SUNSTONE VILLAGE subdivision. Search SUNSTONE VILLAGE real estate on nfonseca.realty100.com today.