NicolaFonseca

BEDS4
BATHS2 full 1 partial
SQUARE FEET2,820
MLS#A12084409
STATUSActive
PROPERTY TYPEResidential - Single Family
SUBDIVISIONSHENANDOAH SECTION TWOShenandoah
Property Description
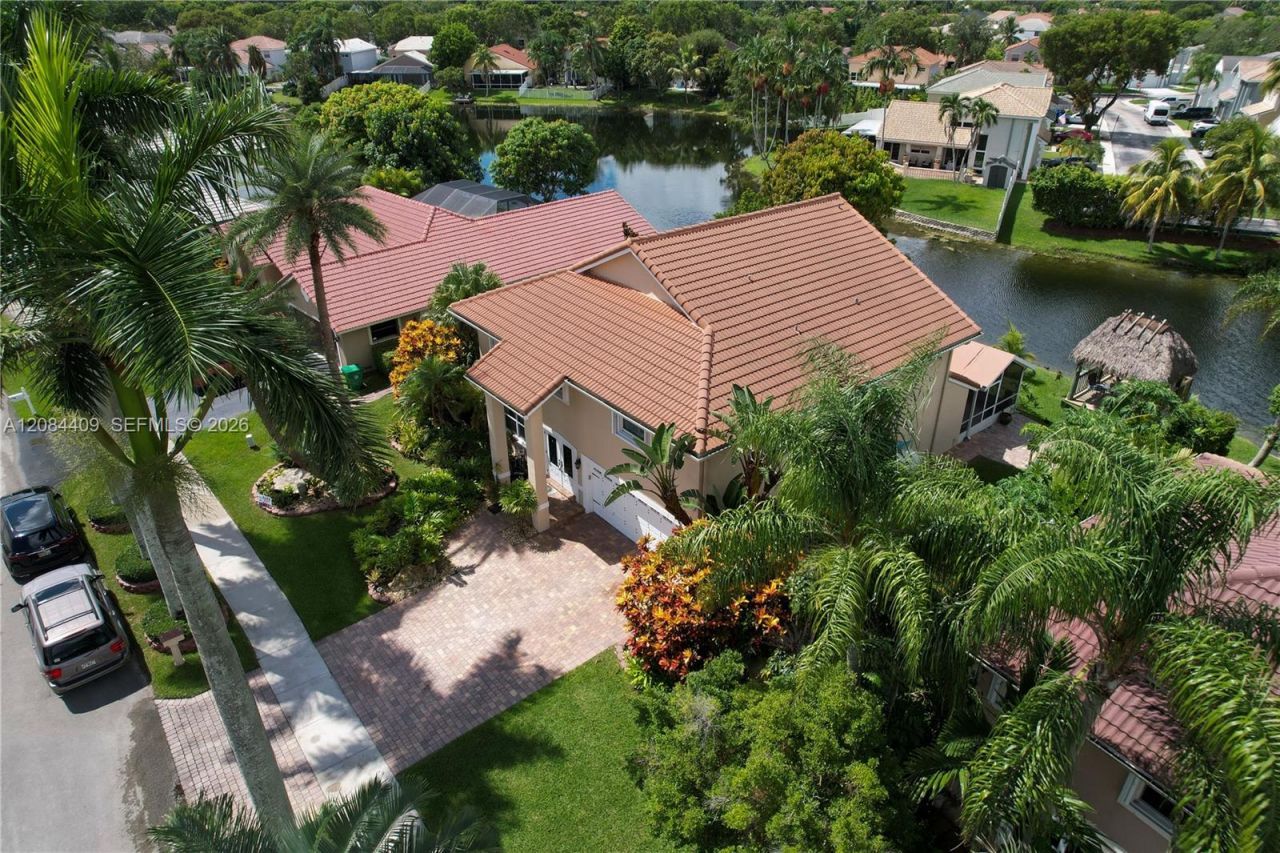
A RARE LAKEFRONT OPPORTUNITY IN SHENANDOAH: 2,820 SQ FT IN PRISTINE CONDITION, PRICED TO STAND OUT IN ONE OF DAVIES MOST DESIRABLE COMMUNITIES. MORE SPACE, MORE PRIVACY AND DIRECT LAKE VIEWS?THIS IS THE HOME BUYERS WILL COMPARE EVERYTHING ELSE TO.Beautifully maintained 4-bedroom, 2.5-bath residence featuring a bright, spacious layout, fireplace and an oversized primary suite with a private sitting area?ideal for an office, gym or additional walk-in closet. The kitchen offers granite countertops and abundant cabinetry. Step outside to a screened patio, tropical landscaping, fruit trees, tiki hut and peaceful lake views, with plenty of room to add a pool. Complete impact windows and doors, partial accordion shutters and an attached two-car garage provide comfort and convenience. Ideally located near Shenandoah Park, shopping, dining and major highways, including I-75 and I-595. Move-in ready and priced to attract immediate attention?schedule your private showing before this exceptional opportunity is gone.
Property Features
Property Type: Residential - Single Family
Cooling: Ceiling Fan(s), Central Air
Garage: 2 car attached
Heating: Central
Home Style: Detached, Two Story
Lot Size: 0.22 Acres
Roof Type: Barrel Roof
Taxes: $15,163
Year Built: 1989
Amenities
First Floor Entry
Walk-In Closet(s)
Den/Library/Office
Family Room
Fruit Trees
Room For Pool
Feature Descriptions
Appliances: Dishwasher, Dryer, Electric Range, Microwave, Refrigerator
Community Features: Mandatory Hoa, Paved Road, Private Roads, Public Road, Sidewalks
Crops Included Y/N: No
Days on Site: 16
Directions: GPS
Door Features: High Impact Doors
Exterior: Concrete Block Construction, CBS Construction
Fireplace: Fireplace
Flooring: Carpet, Tile
HOA Fee: 56/ Monthly
Home Warranty Y/N: No
Lease Considered Y/N: No
Listing Terms: All Cash, Conventional
Lot: Less Than 1/4 Acre Lot
Other Equipment: Automatic Garage Door Opener
Parcel#: 504010022380
Parking: Additional Spaces Available, Driveway
Parking Notes: Additional Spaces Available, Driveway
Patio/Porch: Deck, Patio, Screened Porch
Property Attached Y/N: No
Property Sub-Type: Single Family Residence
Security: Smoke Detector
Sewer: Public Sewer
Special View Info: Lake
Water: Municipal Water
Water Features: WF/No Ocean Access, Lake, Lake Access
Window: Hurricane Shutters, Blinds
Local Schools
High School: Western
Middle School: Indian Ridge
Elementary School: Flamingo
Listed By / Shown By
Listed By
Agency Name: My Realty Group, LLC.
Agency Phone: 786-847-7421
Shown By
Agent Name: Nicola Fonseca
Agent Phone: Cell: (954) 675-0550
Agency Title: Realty 100

Estimate Your Payment
Estimated Payment
$ 3,652.44 per month $2,112.06 Principal & Interest $1,263.58 Property Tax $276.79 Homeowner's InsuranceChange Payment Information


Privacy Policy / DMCA Notice / ADA Accessibility


This site is hosted, designed and copyright
© 1994 - 2026 by
Delta Media Group, Inc. -- Patent Pending --
14010 Appalachian Trl | MLS# A12084409
This single family home located at 14010 Appalachian Trl, Davie, FL 33325 is currently listed for sale with an asking price of $949,000. This property was built in 1989 and has 4 bedrooms and 2 full and 1 partial baths with 2820 sq. ft. Appalachian Trl is located in the SHENANDOAH SECTION TWOShenandoah subdivision. Search SHENANDOAH SECTION TWOShenandoah real estate on nfonseca.realty100.com today.