NicolaFonseca

BEDS3
BATHS2 full
SQUARE FEET1,075
MLS#A12090754
STATUSActive
PROPERTY TYPEResidential - Single Family
SUBDIVISIONGREGORY HEIGHTS
Property Description
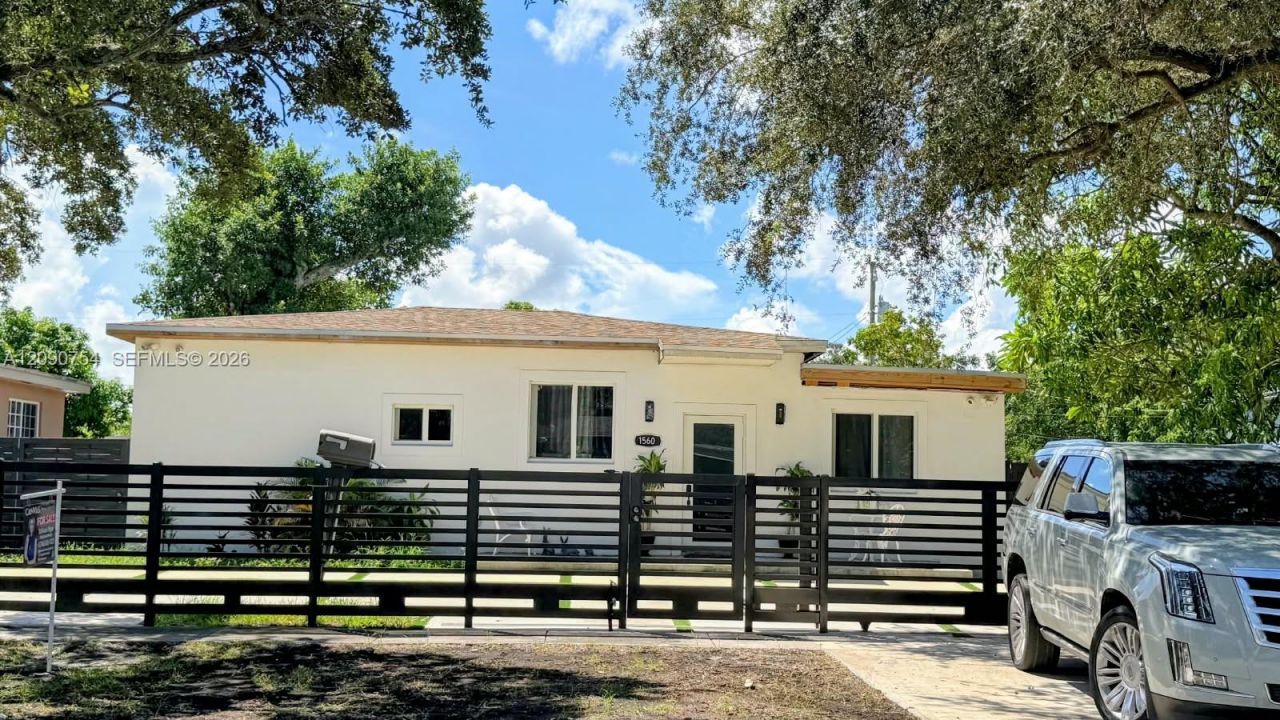
Beautiful 3-bedroom, 2-bath home featuring a modern and stylish interior with an open living area, updated kitchen, and contemporary finishes throughout. The kitchen offers a large island, sleek cabinetry, and a beautiful black-and-white design. Spacious living areas with plenty of natural light and modern flooring throughout.Enjoy a large backyard with plenty of space for entertaining, gardening, or creating your own outdoor oasis. The covered patio provides additional space for relaxing and entertaining. Fully fenced property offering privacy and ample outdoor space.Schedule your showing today and come see everything this home has to offer!
Property Features
Property Type: Residential - Single Family
Cooling: Central Air
Fenced: Yes
Heating: Central
Home Style: Attached, One Story
Lot Size: 0.19 Acres
Roof Type: Shingle
Taxes: $7,412
Year Built: 1950
Amenities
First Floor Entry
Utility Room/Laundry
Feature Descriptions
Appliances: Dishwasher, Dryer, Electric Range, Microwave, Washer
Community Features: Public Road, Sidewalks
Crops Included Y/N: No
Days on Site: 1
Exterior: CBS Construction
Fencing: Fenced
Flooring: Ceramic Floor
Home Warranty Y/N: No
Laundry: Utility Room/Laundry
Lease Considered Y/N: No
Listing Terms: All Cash, Conventional, FHA
Lot: Less Than 1/4 Acre Lot
Parcel#: 06-21-26-021-0250
Parking: Additional Spaces Available
Parking Notes: Additional Spaces Available
Patio/Porch: Patio
Property Attached Y/N: No
Property Sub-Type: Single Family Residence
Sewer: Public Sewer
Special View Info: Garden
Water: Municipal Water
Local Schools
High School: Miami Central
Middle School: North Dade
Listed By / Shown By
Listed By
Agency Name: Canvas Real Estate
Agency Phone: 786-237-0797
Shown By
Agent Name: Nicola Fonseca
Agent Phone: Cell: (954) 675-0550
Agency Title: Realty 100

Estimate Your Payment
Estimated Payment
$ 2,065.08 per month $1,279.70 Principal & Interest $617.67 Property Tax $167.71 Homeowner's InsuranceChange Payment Information


Privacy Policy / DMCA Notice / ADA Accessibility


This site is hosted, designed and copyright
© 1994 - 2026 by
Delta Media Group, Inc. -- Patent Pending --
1560 NW 124th St | MLS# A12090754
This single family home located at 1560 NW 124th St , North Miami, FL 33167 is currently listed for sale with an asking price of $575,000. This property was built in 1950 and has 3 bedrooms and 2 full baths with 1075 sq. ft. NW 124th St is located in the GREGORY HEIGHTS subdivision. Search GREGORY HEIGHTS real estate on nfonseca.realty100.com today.