NicolaFonseca

BEDS5
BATHS4 full 1 partial
SQUARE FEET4,218
MLS#TB8531989
STATUSActive
PROPERTY TYPEResidential - Single Family
SUBDIVISIONPRISTINE LAKE PRESERVE
Property Description
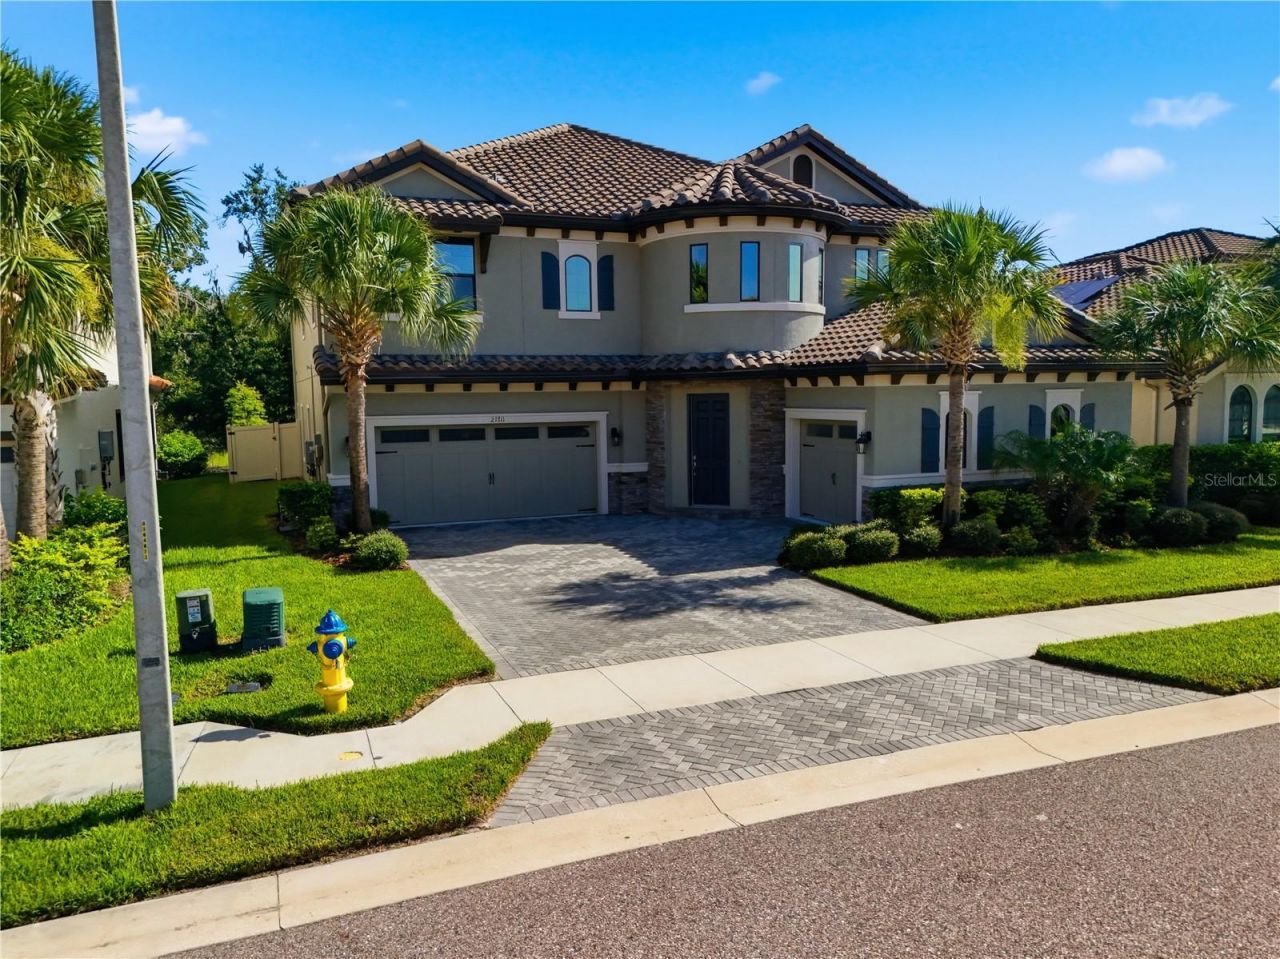
Welcome to this stunning WestBay Madeira III home with European Country elevation in the gated community of Pristine Lake Preserve in Land O' Lakes. Built in 2022, this exceptional residence offers 4,218 sq ft of living space, 5 bedrooms, 4.5 bathrooms, a private office, formal dining room, upstairs bonus room, and a 3-car garage. Situated on a premium homesite backing to a dense conservation area, the home provides exceptional privacy with peaceful natural views and no rear neighbors.Designed for luxury Florida living, the backyard features a 28' x 14' saltwater pool and spa, expansive paver deck, and two-story screened enclosure overlooking the private wooded backdrop. The oversized covered lanai and full-width sliding glass doors from the Great Room and Bonus Room create seamless indoor-outdoor entertaining spaces. A spacious covered second-floor balcony, accessible from both the owner's suite and bonus room, offers the perfect setting for morning coffee or evening relaxation.The gourmet kitchen showcases custom-designed cabinetry with symmetrical layout, built-in wine glass rack, oversized quartz island with extended seating, stainless steel appliances, 36-inch gas cooktop, full-height decorative backsplash, and designer lighting. The upstairs bonus room includes a wet bar and beverage center, ideal for gatherings, movie nights, or entertaining.Additional upgrades and features include 10-foot ceilings and 8-foot interior doors on the main level, full-width sliding glass doors, high-efficiency Carrier HVAC with enhanced humidity control, natural gas tankless water heater, laundry room with cabinetry and utility sink, whole-house water softener, underground gutter drainage system, built-in pest control piping, concrete block first-floor construction, and remaining builder structural warranty.Located in Pristine Lake Preserve, residents enjoy a gated community with low HOA fees ($160/month), no CDD fees, and convenient access to highly rated schools, shopping, dining, entertainment, hospitals, and major roadways. Curve Lake is within walking distance, adding to the community's peaceful natural setting.This better-than-new Madeira III offers the perfect combination of luxury finishes, privacy, resort-style outdoor living, and modern upgrades in one of Land O' Lakes' most desirable communities.Schedule your private tour today and discover one of the finest homes available in Land O' Lakes.
Property Features
Property Type: Residential - Single Family
Cooling: Central Air
Garage: 3 car attached
Heating: Central, Natural Gas
Home Style: Custom
Lot Size: 0.18 Acres
Roof Type: Tile
Stories: 2.0
Taxes: $12,779
Year Built: 2022
Amenities
High Ceilings
In Wall Pest System
Open Floorplan
PrimaryBedroom Upstairs
Solid Surface Counters
Solid Wood Cabinets
Split Bedroom
Thermostat
Walk-In Closet(s)
Wet Bar
Window Treatments
Balcony
Lighting
Sliding Doors
Feature Descriptions
Appliances: Built-In Oven, Cooktop, Dishwasher, Disposal, Dryer, Gas Water Heater, Microwave, Range, Refrigerator, Washer, Water Softener, Wine Refrigerator
Community Features: Deed Restrictions, Gated Community - No Guard, Golf Carts OK, Park, Playground, Street Lights
Directions: From Land O Lakes Blvd, Turn onto Ehren Cutoff, Turn Left onto Pristine Lake Blvd., Turn Right onto Amelia Rose Way. Gate Code Required.
Exterior: Block
Flood Zone Code: X
Flooring: Carpet, Tile
Foundation: Slab
Garage Dimensions: 20x22
HOA Fee: 480/ Quarterly
HOA Y/N: Yes
Home Warranty Y/N: No
Listing Terms: Cash, Conventional, FHA, VA Loan
Lot: Conservation Area, In County, Landscaped
Lot Dimensions: 0.18
Other Equipment: Irrigation Equipment
Ownership: Fee Simple
Parking: Driveway, Garage Door Opener, Garage
Parking Notes: Driveway, Garage Door Opener, Garage
Patio/Porch: Covered, Patio, Screened
Pets Allowed: Cats OK, Dogs OK
Pets Restrictions: Please contact HOA for detailed information
Pool: Deck, Gunite, Heated, In Ground, Lighting, Salt Water, Screen Enclosure
Property Attached Y/N: No
Property Sub-Type: Single Family Residence
Sewer: Public Sewer
Showing Instructions: Appointment Only, Call Before Showing, Call Listing Agent, Gate Code Required
Special Sale Provisions: None
Swimming Pool: Yes
Utilities: Cable Available, Electricity Connected, Fire Hydrant, Natural Gas Connected, Public, Sewer Connected, Water Connected
Water: Public
Water Access Y/N: No
Zoning: MPUD
Local Schools
High School: Land O' Lakes High-PO
Middle School: Pine View Middle-PO
Elementary School: Pine View Elementary-PO
Listed By / Shown By
Listed By
Agency Name: SERVICE NEAR REALTY
Agency Contact: 813-401-0576
Shown By
Agent Name: Nicola Fonseca
Agent Phone: Cell: (954) 675-0550
Agency Title: Realty 100

Estimate Your Payment
Estimated Payment
$ 3,730.67 per month $2,356.87 Principal & Interest $1,064.92 Property Tax $308.88 Homeowner's InsuranceChange Payment Information



Member Participants (and their affiliated licensees, if applicable) shall indicate on their websites that IDX information is provided exclusively for consumers’ personal non-commercial use, that it may not be used for any purpose other than to identify prospective properties consumers may be interested in purchasing, that the data is deemed reliable but is not guaranteed by MLS GRID, and that the use of the MLS GRID Data may be subject to an end user license agreement prescribed by the Member Participant’s applicable MLS if any and as amended from time to time. MLS GRID may, at its discretion, require use of other disclaimers as necessary to protect Member Participant, and/or their MLS from liability.
Based on information submitted to the MLS GRID. All data is obtained from various sources and may not have been verified by broker or MLS GRID. Supplied Open House Information is subject to change without notice. All information should be independently reviewed and verified for accuracy. Properties may or may not be listed by the office/agent presenting the information.
Privacy Policy / DMCA Notice / ADA Accessibility


This site is hosted, designed and copyright
© 1994 - 2026 by
Delta Media Group, Inc. -- Patent Pending --
21711 Amelia Rose Way | MLS# TB8531989
This single family home located at 21711 Amelia Rose Way , Land O Lakes, FL 34637 is currently listed for sale with an asking price of $1,059,000. This property was built in 2022 and has 5 bedrooms and 4 full and 1 partial baths with 4218 sq. ft. Amelia Rose Way is located in the PRISTINE LAKE PRESERVE subdivision. Search PRISTINE LAKE PRESERVE real estate on nfonseca.realty100.com today.