NicolaFonseca

BEDS3
BATHS2 full 1 partial
SQUARE FEET1,474
MLS#S5154623
STATUSActive
PROPERTY TYPEResidential - Townhouse
SUBDIVISIONREGAL OAKS AT OLD TOWN
Property Description
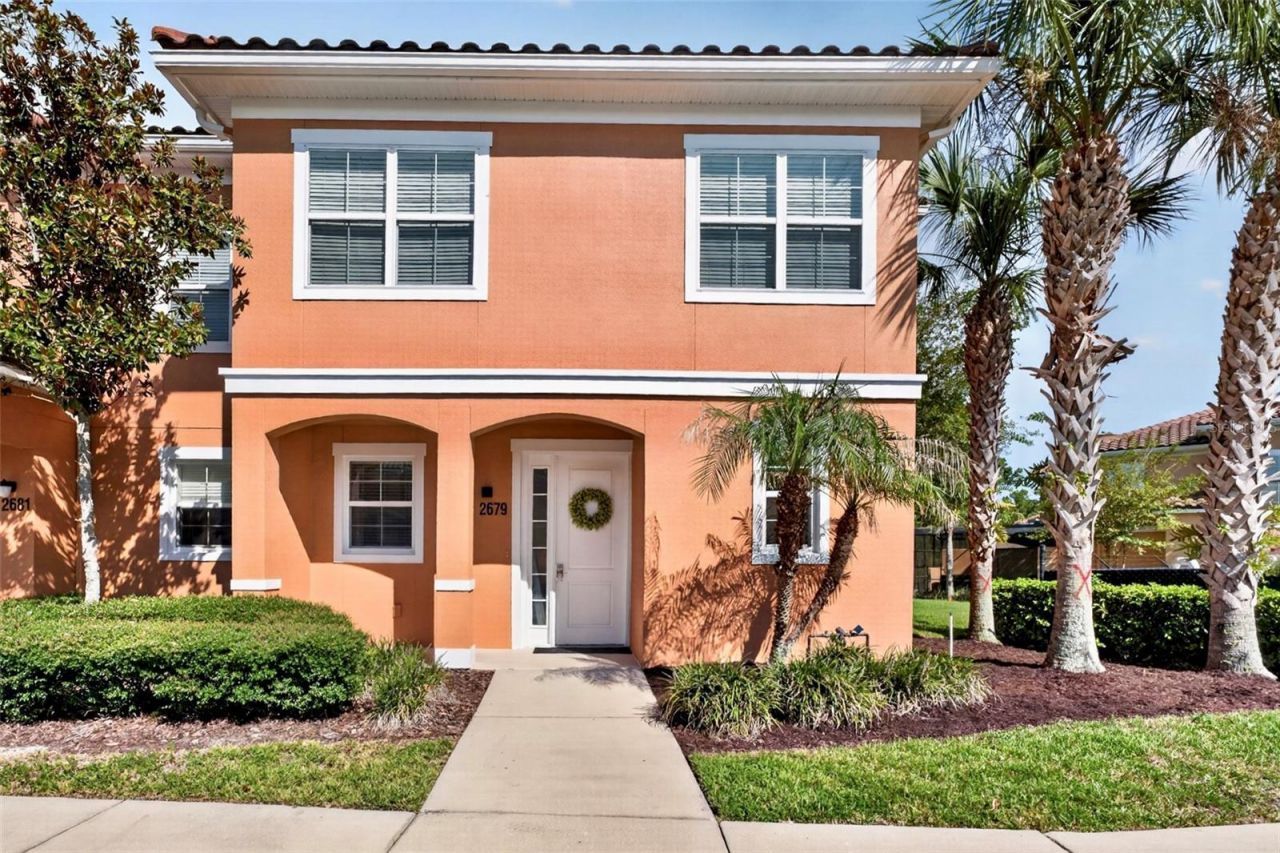
PRICED TO SELL! MOVE-IN & VACATION-RENTAL READY! This beautifully upgraded 3-BEDROOM END-UNIT TOWNHOME is located in REGAL OAKS RESORT'S NEWEST CONSTRUCTION PHASE, where a more contemporary floor plan and distinctive design features set these homes apart from earlier phases of the community. Thoughtfully upgraded and exceptionally well maintained, this property combines a modern layout with a desirable conservation setting.The main level features a TRUE OPEN-CONCEPT FLOOR PLAN, with the living room, dining area and kitchen fully integrated into one expansive living space with NO DIVIDING WALLS. TWO OVERSIZED THREE-PANEL SLIDING GLASS DOORS fill the room with abundant natural light and create a seamless connection to the screened lanai and protected conservation area. A modern SINGLE-LEVEL GRANITE COUNTERTOP, Stainless-Steel GE Appliances, and ample cabinetry complete the kitchen while preserving the clean, uninterrupted flow of the entire space.As an END UNIT, the home also enjoys additional natural light through an OVERSIZED STAIRCASE WINDOW, a distinctive architectural feature that brightens the staircase and surrounding interior.The entire first floor is dedicated to living, dining and entertaining, while ALL THREE BEDROOMS ARE LOCATED ON THE SECOND FLOOR, creating a comfortable separation between social and private spaces. LUXURY VINYL FLOORING extends throughout the entire second floor and staircase, including all bedrooms.The spacious OWNER'S SUITE OVERLOOKS THE PROTECTED CONSERVATION AREA, providing a peaceful and private setting with NO REAR NEIGHBORS. The bathrooms feature upgraded QUARTZ COUNTERTOPS, while custom accent walls, updated lighting, and carefully selected finishes add character throughout the home. A newer GE WASHER AND DRYER and upgraded furnishings further enhance its move-in-ready appeal. The home is being sold FULLY FURNISHED and tastefully decorated for personal enjoyment or immediate vacation-rental use.Regal Oaks is one of Central Florida's most desirable VACATION-RESORT COMMUNITIES, featuring an impressive clubhouse and a beautiful ZERO-ENTRY RESORT-STYLE POOL overlooking the lake. Amenities also include a FITNESS CENTER, TENNIS COURTS, an ON-SITE RESTAURANT, and a POOLSIDE BAR, creating a true resort experience just minutes from Orlando's world-famous attractions. Another valuable advantage is NO CDD FEES. Ideally located near WALT DISNEY WORLD, CELEBRATION, SUNSET WALK, and MARGARITAVILLE RESORT ORLANDO, with convenient access to Disney Springs, shopping, dining, and I-4.Ideally suited as a PRIMARY RESIDENCE, SECOND HOME, OR INCOME-PRODUCING VACATION PROPERTY, this home combines the comfort and finishes of a residential property with the flexibility of Regal Oaks' short-term-rental zoning and resort lifestyle.
Property Features
Property Type: Residential - Townhouse
Cooling: Central Air
Heating: Central
Home Style: Colonial
Lot Size: 0.07 Acres
Roof Type: Tile
Stories: 2.0
Taxes: $4,490
Year Built: 2014
Amenities
Eat-in Kitchen
Kitchen/Family Room Combo
Open Floorplan
PrimaryBedroom Upstairs
Lighting
Rain Gutters
Sidewalk
Feature Descriptions
Appliances: Built-In Oven, Cooktop, Dishwasher, Disposal, Dryer, Microwave, Refrigerator, Washer
Community Features: Clubhouse, Deed Restrictions, Fitness Center, Gated Community - Guard, Park, Pool, Restaurant, Sidewalks, Tennis Court(s)
Days on Site: 45
Directions: From US 192 E turn on to Holiday Trail headed south, Turn left onto Golden Hawk Way, Take thefirst exit on the roundabout for Roadster Lane, turn left on to T Bird Lane, Turn left onto Corvette, Home will be on theright.
Exterior: Block
Flood Zone Code: X
Flooring: Ceramic Tile, Luxury Vinyl
Foundation: Slab
HOA Fee: 1880/ Quarterly
HOA Y/N: Yes
Home Warranty Y/N: No
Listing Terms: Cash, Conventional, FHA, VA Loan
Lot: Conservation Area, Paved
Lot Dimensions: 0.07
Ownership: Fee Simple
Parking: Common, Open
Parking Notes: Common, Open
Patio/Porch: Covered, Patio, Screened
Pets Allowed: Cats OK, Dogs OK
Property Attached Y/N: No
Property Sub-Type: Townhouse
Sewer: Public Sewer
Showing Instructions: Appointment Only, ShowingTime
Special Sale Provisions: None
Utilities: BB/HS Internet Available, Cable Available, Cable Connected, Electricity Available, Electricity Connected, Sewer Available, Sewer Connected, Water Available, Water Connected
Water: Public
Water Access Y/N: No
Windows: Blinds
Zoning: PD
Room Sizes
Primary Bedroom: 12x16
Bedroom 2: 10x12
Bedroom 3: 10x12
Dining Room: 12x8
Kitchen: 11x9
Listed By / Shown By
Listed By
Agency Name: KELLER WILLIAMS REALTY AT THE LAKES
Agency Contact: 407-566-1800
Shown By
Agent Name: Nicola Fonseca
Agent Phone: Cell: (954) 675-0550
Agency Title: Realty 100

Estimate Your Payment
Estimated Payment
$ 1,204.60 per month $734.21 Principal & Interest $374.17 Property Tax $96.22 Homeowner's InsuranceChange Payment Information



Member Participants (and their affiliated licensees, if applicable) shall indicate on their websites that IDX information is provided exclusively for consumers’ personal non-commercial use, that it may not be used for any purpose other than to identify prospective properties consumers may be interested in purchasing, that the data is deemed reliable but is not guaranteed by MLS GRID, and that the use of the MLS GRID Data may be subject to an end user license agreement prescribed by the Member Participant’s applicable MLS if any and as amended from time to time. MLS GRID may, at its discretion, require use of other disclaimers as necessary to protect Member Participant, and/or their MLS from liability.
Based on information submitted to the MLS GRID. All data is obtained from various sources and may not have been verified by broker or MLS GRID. Supplied Open House Information is subject to change without notice. All information should be independently reviewed and verified for accuracy. Properties may or may not be listed by the office/agent presenting the information.
Privacy Policy / DMCA Notice / ADA Accessibility


This site is hosted, designed and copyright
© 1994 - 2026 by
Delta Media Group, Inc. -- Patent Pending --
2679 Corvette Lane | MLS# S5154623
This townhouse located at 2679 Corvette Lane, Kissimmee, FL 34746 is currently listed for sale with an asking price of $329,900. This property was built in 2014 and has 3 bedrooms and 2 full and 1 partial baths with 1474 sq. ft. Corvette Lane is located in the REGAL OAKS AT OLD TOWN subdivision. Search REGAL OAKS AT OLD TOWN real estate on nfonseca.realty100.com today.