NicolaFonseca

BEDS3
BATHS2 full
SQUARE FEET1,480
MLS#A12097756
STATUSActive
PROPERTY TYPEResidential - Single Family
SUBDIVISIONMELROSE PARK SEC 6 GREEN
Property Description
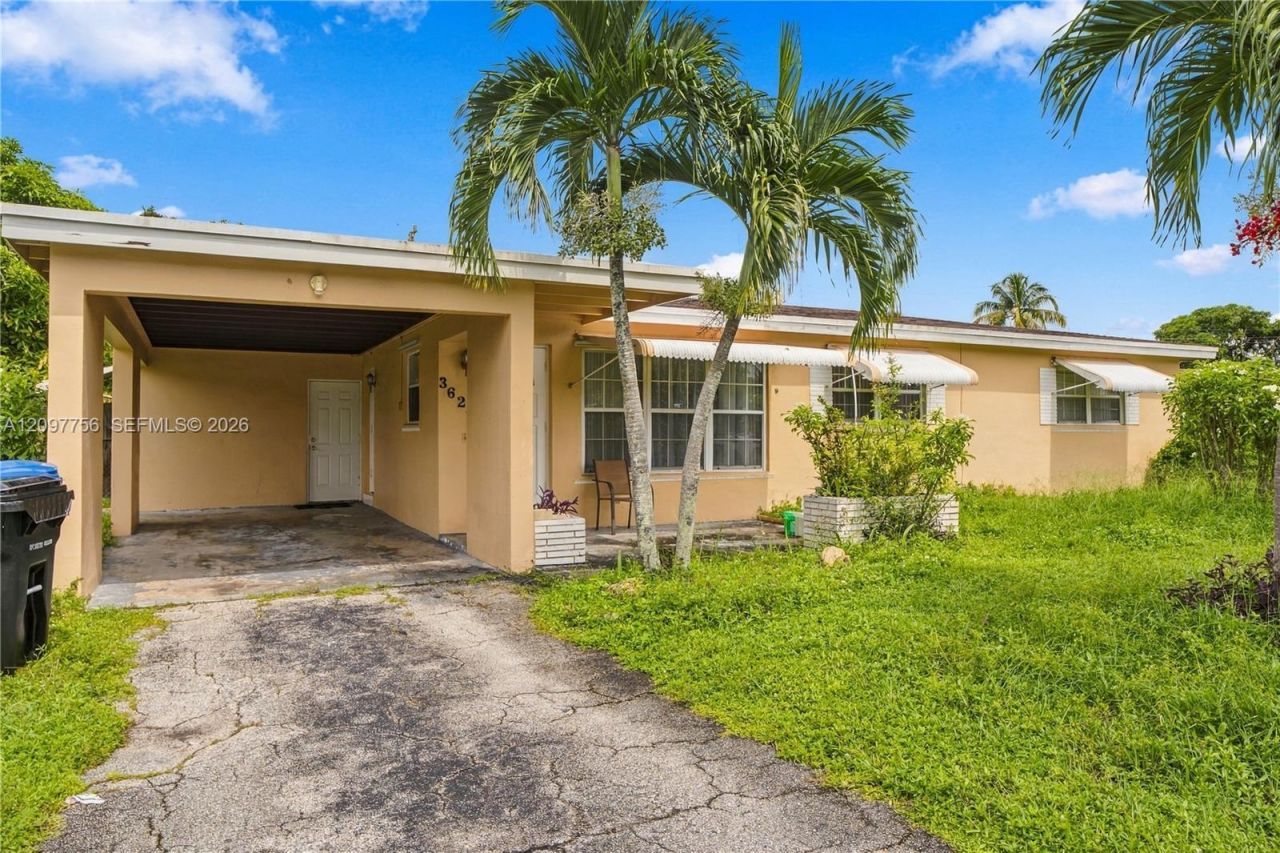
This charming 3-bedroom, 2-bathroom home in Fort Lauderdale offers a comfortable layout with plenty of living space and a practical floor plan. The home features a spacious living room, separate dining area, family room, and a well-sized kitchen with abundant cabinetry and counter space. The primary bedroom is generously sized, while the additional bedrooms provide flexibility for family, guests, or a home office. A dedicated utility/laundry room adds convenience, and the covered carport provides sheltered parking. The home sits on a good-sized lot with a spacious front yard, offering room for outdoor enjoyment and potential landscaping improvements. With its established neighborhood setting and convenient Fort Lauderdale location, this property provides an opportunity to create a comfortable home and personalize it to your taste.
Property Features
Property Type: Residential - Single Family
Cooling: Central Air
Heating: Central
Home Style: Detached, One Story
Lot Size: 0.20 Acres
Roof Type: Shingle
Taxes: $5,909
Year Built: 1955
Amenities
First Floor Entry
Utility Room/Laundry
Feature Descriptions
Appliances: Dishwasher, Electric Range, Microwave, Refrigerator
Community Features: None
Crops Included Y/N: No
Exterior: CBS Construction
Flooring: Tile
Home Warranty Y/N: No
Laundry: Utility Room/Laundry
Lease Considered Y/N: No
Listing Terms: Cash
Lot: Less Than 1/4 Acre Lot
Parcel#: 504207061690
Parking: Driveway
Parking Notes: Driveway
Patio/Porch: Screened Porch
Property Attached Y/N: No
Property Sub-Type: Single Family Residence
Sewer: Public Sewer
Special View Info: None
Water: Municipal Water
Local Schools
High School: South Plantation
Middle School: Parkway Middle
Elementary School: Westwood Hgts
Listed By / Shown By
Listed By
Agency Name: Kariza Capital Realty, LLC
Agency Phone: 786-753-8500
Shown By
Agent Name: Nicola Fonseca
Agent Phone: Cell: (954) 675-0550
Agency Title: Realty 100

Estimate Your Payment
Estimated Payment
$ 1,423.77 per month $823.44 Principal & Interest $492.42 Property Tax $107.91 Homeowner's InsuranceChange Payment Information


Privacy Policy / DMCA Notice / ADA Accessibility


This site is hosted, designed and copyright
© 1994 - 2026 by
Delta Media Group, Inc. -- Patent Pending --
3621 SW 3rd St | MLS# A12097756
This single family home located at 3621 SW 3rd St, Fort Lauderdale, FL 33312 is currently listed for sale with an asking price of $369,990. This property was built in 1955 and has 3 bedrooms and 2 full baths with 1480 sq. ft. SW 3rd St is located in the MELROSE PARK SEC 6 GREEN subdivision. Search MELROSE PARK SEC 6 GREEN real estate on nfonseca.realty100.com today.