NicolaFonseca

BEDS3
BATHS1 full
SQUARE FEET1,113
MLS#L4965995
STATUSActive
PROPERTY TYPERental - Single Family
SUBDIVISIONRANDOLPHS
Property Description
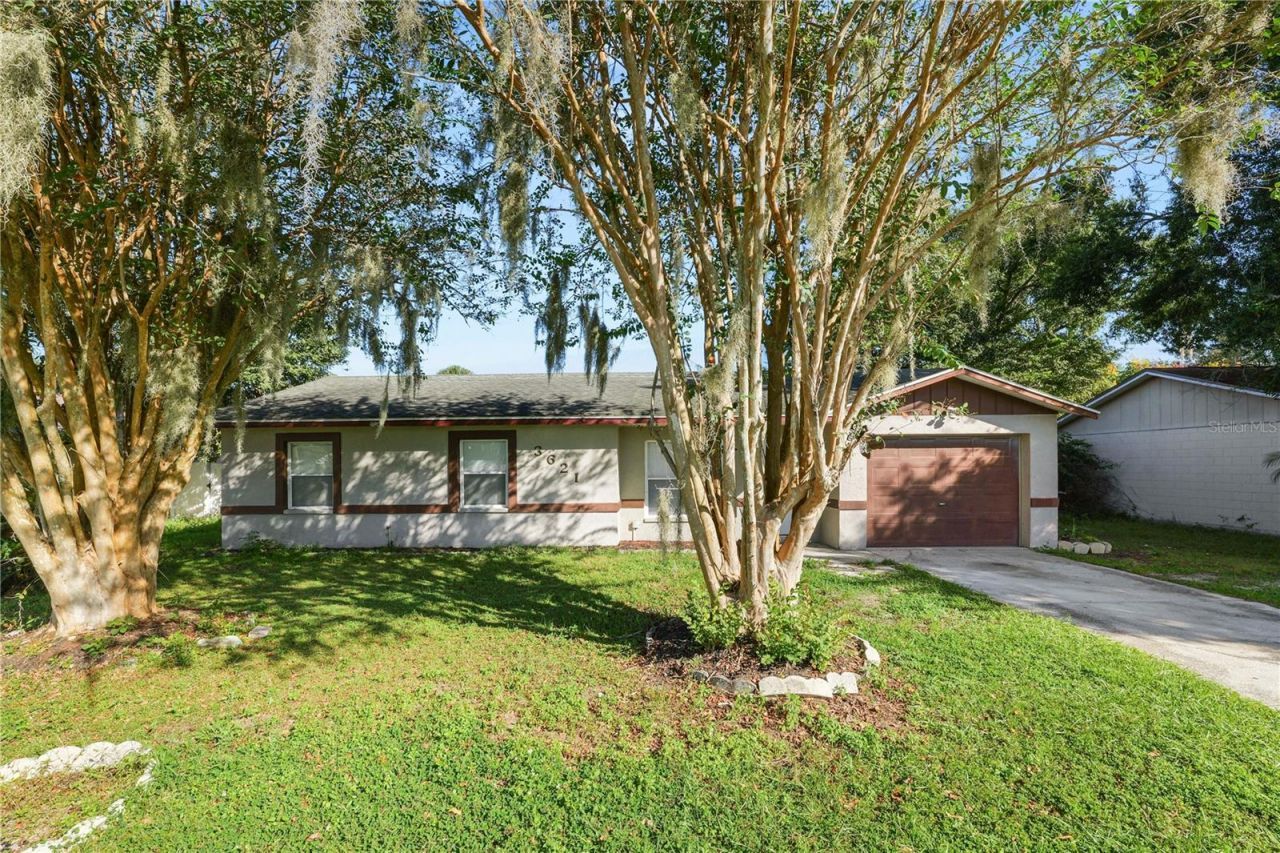
Welcome to 3621 Wayne Road in Lakeland! This 3-bedroom, 1-bath home is a great option for renters looking for comfortable living and a convenient location. Inside, you'll find a spacious living area, a functional kitchen with ample cabinet space, and an updated bathroom with a modern vanity and attractive tile surround. The bedrooms provide comfortable living space, while the fenced backyard gives you room to enjoy the outdoors. An attached garage and driveway provide convenient parking.Located in North Lakeland, the home is close to shopping, dining, and everyday essentials along US Highway 98, including Publix, local restaurants, and retail stores. Lakeland Square Mall provides additional shopping and entertainment options, while nearby parks are great for enjoying the Florida sunshine. With convenient access to major roadways and I-4, getting around Lakeland and commuting to surrounding areas is simple.Whether you're looking for your next place to call home or a rental property to suit your needs, this home is worth a look. Schedule your showing today!
Property Features
Property Type: Rental - Single Family
Cooling: Central Air
Garage: 1 car attached
Heating: Central
Lot Size: 0.23 Acres
Year Built: 1991
Amenities
Kitchen/Family Room Combo
Open Floorplan
Feature Descriptions
Additional Rooms: Attic, Great Room
Appliances: Dishwasher, Microwave, Range, Refrigerator
Days on Site: 2
Directions: North on Kathleen Road and turn right on West Wheeler, then turn right on Tiger Way, then right on Wayne Road.
Fencing: Fenced, Full
Flood Zone Code: x
Flooring: Carpet, Tile
Home Warranty Y/N: No
Lot: In County
Lot Dimensions: 0.23
Number of Pets: 1
Pets Allowed: Yes
Pets Restrictions: 1 pet. 50 lbs. $350 non-refundable pet fee.
Pets Weight (Max): 50
Property Attached Y/N: No
Property Sub-Type: Single Family Residence
Showing Instructions: Combination Lock Box, ShowingTime
Utilities: Electricity Connected
Water: Public
Water Access Y/N: No
Room Sizes
Primary Bedroom: 12x12
Kitchen: 13x12
Living Room: 13x15
Bedroom 1: 13x12
Bedroom 2: 12x12
Local Schools
High School: Kathleen High
Middle School: Kathleen Middle
Elementary School: Kathleen Elem
Listed By / Shown By
Listed By
Agency Name: EXP REALTY LLC
Agency Contact: 863-248-5838
Shown By
Agent Name: Nicola Fonseca
Agent Phone: Cell: (954) 675-0550
Agency Title: Realty 100




Member Participants (and their affiliated licensees, if applicable) shall indicate on their websites that IDX information is provided exclusively for consumers’ personal non-commercial use, that it may not be used for any purpose other than to identify prospective properties consumers may be interested in purchasing, that the data is deemed reliable but is not guaranteed by MLS GRID, and that the use of the MLS GRID Data may be subject to an end user license agreement prescribed by the Member Participant’s applicable MLS if any and as amended from time to time. MLS GRID may, at its discretion, require use of other disclaimers as necessary to protect Member Participant, and/or their MLS from liability.
Based on information submitted to the MLS GRID. All data is obtained from various sources and may not have been verified by broker or MLS GRID. Supplied Open House Information is subject to change without notice. All information should be independently reviewed and verified for accuracy. Properties may or may not be listed by the office/agent presenting the information.
Privacy Policy / DMCA Notice / ADA Accessibility


This site is hosted, designed and copyright
© 1994 - 2026 by
Delta Media Group, Inc. -- Patent Pending --
3621 Wayne Road | MLS# L4965995
This property located at 3621 Wayne Road , Lakeland, FL 33810 is currently listed for rent with an asking price of $1,600 / Monthly. Search Lakeland real estate on nfonseca.realty100.com today.