NicolaFonseca

BEDS3
BATHS2 full
SQUARE FEET1,654
MLS#TB8531068
STATUSActive
PROPERTY TYPEResidential - Single Family
SUBDIVISIONSKY LINE
Property Description
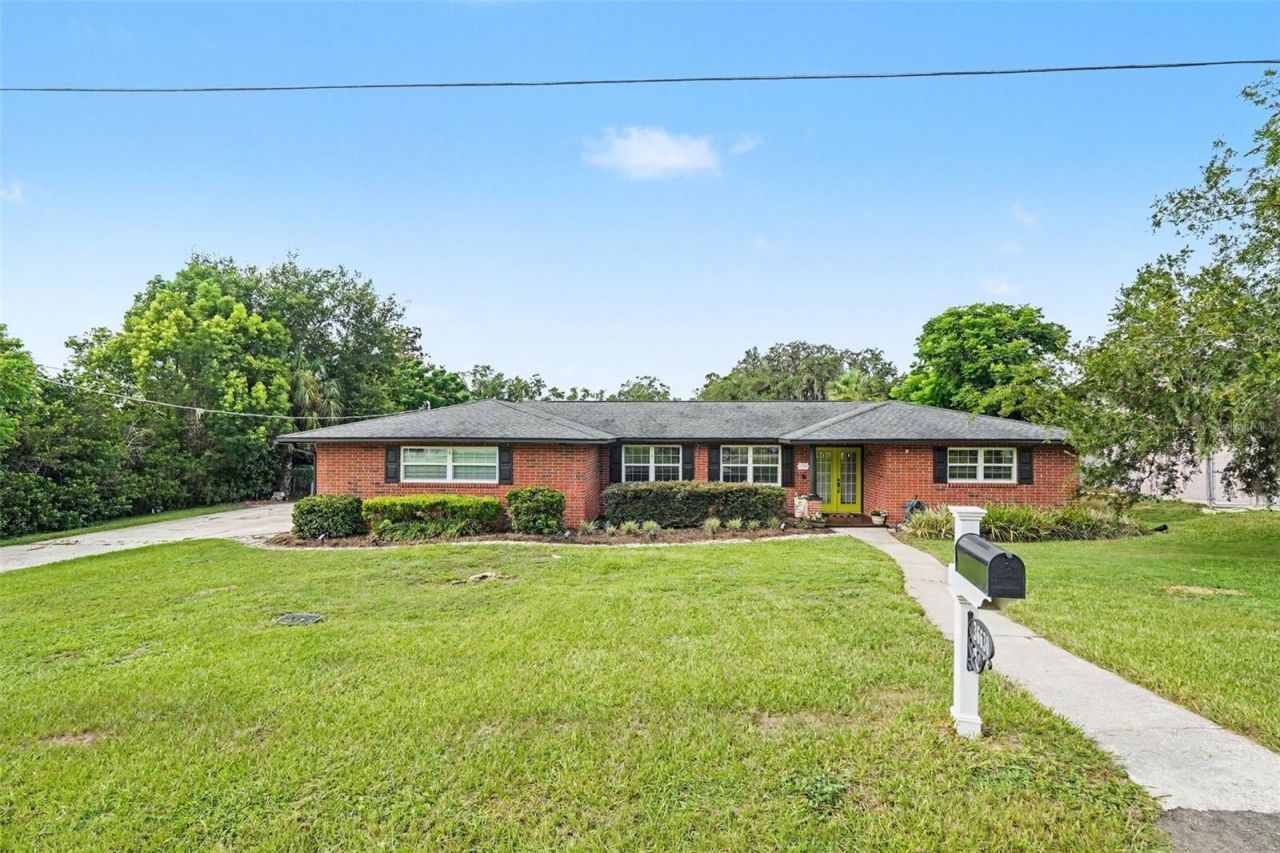
Welcome to this beautifully maintained home offering an inviting open layout and a long list of thoughtful improvements, creating a space that's ready to enjoy from day one. The well-appointed kitchen features modern appliances, ample cabinetry, and a functional design that flows seamlessly into the main living areas, making it ideal for both everyday living and entertaining. The solar panels will be paid off at closing, allowing the new homeowner to enjoy the benefits without taking on an additional payment. Situated on a generous one-third-acre lot with no HOA, the backyard is a true private retreat. Relax on the screened, covered lanai or spend sunny afternoons by the sparkling pool, surrounded by mature bamboo for added privacy. Whether hosting family and friends or enjoying a quiet evening outdoors, this backyard is designed for year-round Florida living. Just minutes from Historic Downtown Dade City, you'll have easy access to charming boutiques, local restaurants, parks, the Splash Pad Water Park, and a full calendar of festivals, concerts, parades, and community events that make this area such a special place to call home. Click the Virtual Tour link to view the 3D walkthrough. Discounted rate options and no lender fee future refinancing may be available for qualified buyers of this home.
Property Features
Property Type: Residential - Single Family
Cooling: Central Air
Garage: 2 car attached
Heating: Central
Lot Size: 0.35 Acres
Roof Type: Shingle
Stories: 1.0
Taxes: $3,851
Year Built: 1969
Amenities
Ceiling Fans(s)
Living Room/Dining Room Combo
Open Floorplan
Split Bedroom
Feature Descriptions
Appliances: Dishwasher, Dryer, Microwave, Range, Refrigerator, Washer
Directions: Hwy 52 turns into 21st Street, to Left on Jefferson to house
Exterior: Block, Other
Flood Zone Code: X
Flooring: Vinyl
Foundation: Slab
Home Warranty Y/N: No
Listing Terms: Assumable, Cash, Conventional, FHA, VA Loan
Lot Dimensions: 0.35
Number of Septics: 1
Other Equipment: Irrigation Equipment
Ownership: Fee Simple
Parking: Driveway
Parking Notes: Driveway
Pets Allowed: Yes
Pets Restrictions: Buyer/agent to verify.
Pool: Above Ground
Property Attached Y/N: No
Property Sub-Type: Single Family Residence
Sewer: Septic Tank
Showing Instructions: Appointment Only, ShowingTime
Special Sale Provisions: None
Swimming Pool: Yes
Utilities: BB/HS Internet Available, Cable Available
Water: Public
Water Access Y/N: No
Zoning: R3
Room Sizes
Living Room: 32x14
Dining Room: 15x11
Kitchen: 12x11
Primary Bedroom: 14x10
Bedroom 2: 15x11
Bedroom 3: 13x10
Listed By / Shown By
Listed By
Agency Name: ORCHARD BROKERAGE, LLC
Agency Contact: 844-515-9880
Shown By
Agent Name: Nicola Fonseca
Agent Phone: Cell: (954) 675-0550
Agency Title: Realty 100

Estimate Your Payment
Estimated Payment
$ 1,352.73 per month $912.26 Principal & Interest $320.92 Property Tax $119.55 Homeowner's InsuranceChange Payment Information



Member Participants (and their affiliated licensees, if applicable) shall indicate on their websites that IDX information is provided exclusively for consumers’ personal non-commercial use, that it may not be used for any purpose other than to identify prospective properties consumers may be interested in purchasing, that the data is deemed reliable but is not guaranteed by MLS GRID, and that the use of the MLS GRID Data may be subject to an end user license agreement prescribed by the Member Participant’s applicable MLS if any and as amended from time to time. MLS GRID may, at its discretion, require use of other disclaimers as necessary to protect Member Participant, and/or their MLS from liability.
Based on information submitted to the MLS GRID. All data is obtained from various sources and may not have been verified by broker or MLS GRID. Supplied Open House Information is subject to change without notice. All information should be independently reviewed and verified for accuracy. Properties may or may not be listed by the office/agent presenting the information.
Privacy Policy / DMCA Notice / ADA Accessibility


This site is hosted, designed and copyright
© 1994 - 2026 by
Delta Media Group, Inc. -- Patent Pending --
36630 Jefferson Ave | MLS# TB8531068
This single family home located at 36630 Jefferson Ave , Dade City, FL 33523 is currently listed for sale with an asking price of $409,900. This property was built in 1969 and has 3 bedrooms and 2 full baths with 1654 sq. ft. Jefferson Ave is located in the SKY LINE subdivision. Search SKY LINE real estate on nfonseca.realty100.com today.