NicolaFonseca

BEDS5
BATHS3 full 1 partial
SQUARE FEET3,108
MLS#N6146659
STATUSActive
PROPERTY TYPEResidential - Single Family
SUBDIVISIONPORT CHARLOTTE
Property Description
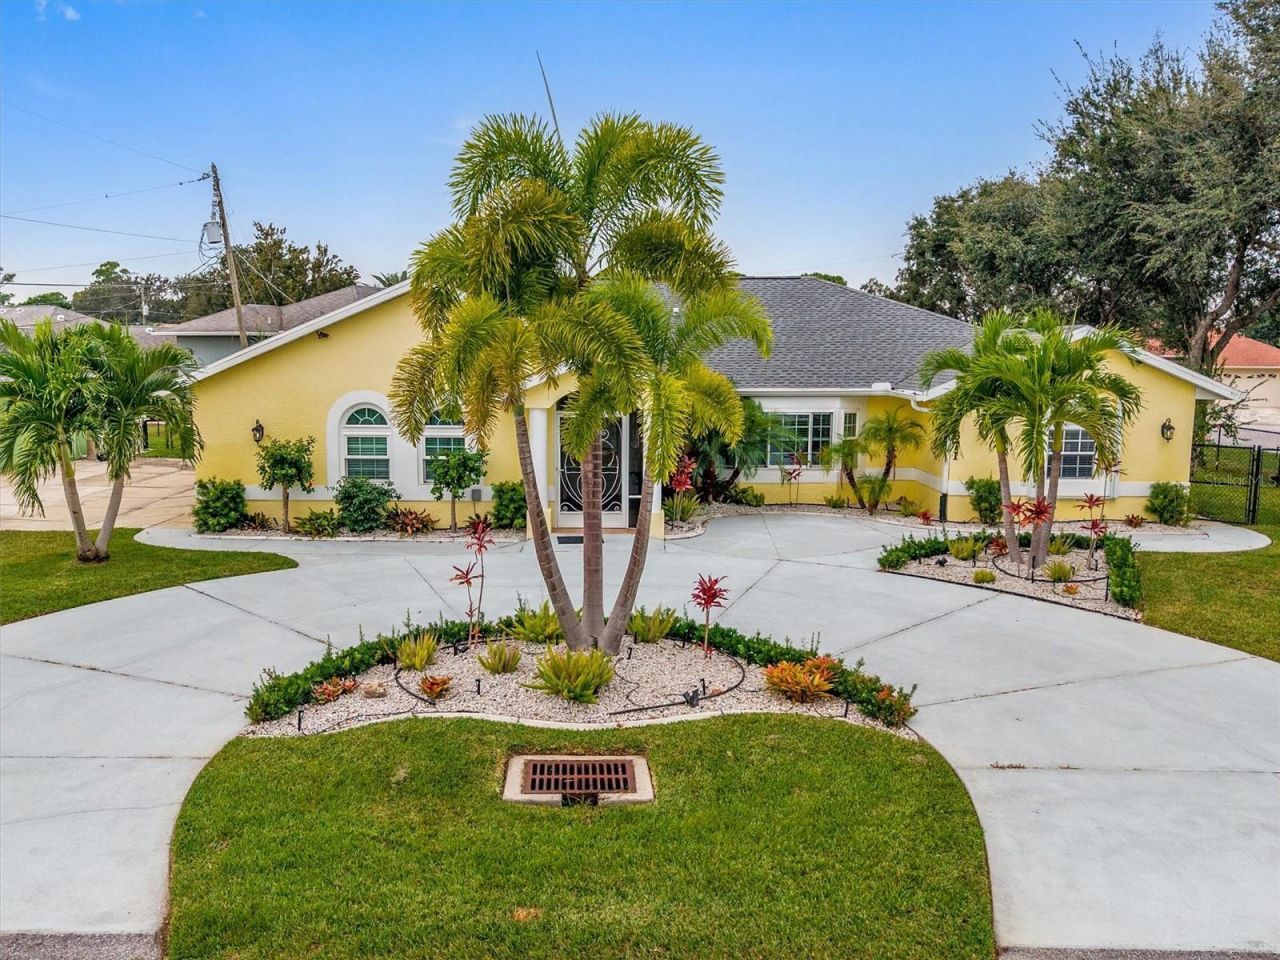
QUALIFIED VETERAN BUYERS: An assumable VA loan at an exceptionally low interest rate may be available, subject to VA and lender approval, buyer eligibility, existing loan balance, equity requirements, and all other assumption terms. Ask for details.Welcome to this spacious 5-bedroom, 3.5-bath pool home in desirable Port Charlotte Section 15, offering city water and sewer, exceptional storage, flexible living space, and an extensive list of updates. Every bedroom features a walk-in closet, including a generous primary suite with 2 walk-in closets and an en-suite bath featuring dual sinks, a large tiled shower, and a garden soaking tub and Quartz counters. Bedrooms 2 and 3 share a convenient Jack-and-Jill bath with dual sinks and a tub/shower combination with Quartz counters, while the 5th bedroom offers its own full en-suite bath with direct pool access, making it ideal for guests, extended family, or a private home office. An additional half bath is conveniently located just off the family room.The updated kitchen features a center island, granite countertops, wood cabinetry, walk-in pantry, reverse-osmosis system at the kitchen sink, and a newer garbage disposal. The living room includes a bay window with built-in window seat and wet bar, while the large interior laundry room offers an additional storage closet or second pantry. Designed for Florida living and entertaining, the home features an in-ground pool, newer pool pump, expansive covered lanai, and additional concrete deck that's perfect for a firepit or outdoor gathering area. The oversized detached garage, circular driveway, separate garage driveway, and storage shed provide plenty of room for vehicles, recreational equipment, tools, and toys. Additional improvements include a 2021 roof, new water heater in 2025, and two HVAC systems, with one receiving updated internal components in 2025 and the second replaced with a new unit in 2026. The home also features a whole-house Generac generator with a buried 500-gallon propane tank, front hurricane-impact windows, premium hurricane shutters protecting 18 openings, updated Manabloc plumbing, newer water-softener system, 9 newer ceiling fans, Quartz bathroom vanities, ceramic-tile flooring, and an electrical panel updated in 2018. POTENTIAL FLORIDA HOMESTEAD TAX OPPORTUNITY: Buyers intending to establish Florida permanent residency should investigate whether recently approved Florida Amendment 3 and its December 31, 2026 residency provisions may provide enhanced homestead benefits beginning in 2027. Eligibility and savings must be independently verified. A rare combination of space, extensive improvements, Florida outdoor living, potential homestead-tax advantages, and an exceptionally low-rate assumable VA loan opportunity.
Property Features
Property Type: Residential - Single Family
Cooling: Central Air
Fenced: Yes
Heating: Central, Propane
Lot Size: 0.35 Acres
Roof Type: Shingle
Stories: 1.0
Taxes: $6,786
Year Built: 1997
Amenities
Built-in Features
Ceiling Fans(s)
Solid Wood Cabinets
Split Bedroom
Stone Counters
Vaulted Ceiling(s)
Walk-In Closet(s)
Hurricane Shutters
Lighting
Storage
Feature Descriptions
Appliances: Dishwasher, Disposal, Electric Water Heater, Kitchen Reverse Osmosis System, Microwave, Range, Refrigerator, Water Softener
Directions: From I-75, take Exit 170 to Kings Highway. Turn right onto Veterans Boulevard, left onto Peachland Boulevard, right onto Loveland Boulevard, left onto Shelby Avenue, then right onto Ryals Street. Property is on the corner of Ryals Street and Shelby Avenue
Exterior: Block
Fencing: Chain Link, Fenced
Flood Zone Code: X
Flooring: Ceramic Tile, Luxury Vinyl
Foundation: Slab
Garage Dimensions: 21X23
Home Warranty Y/N: No
Listing Terms: Assumable, Cash, Conventional, FHA, VA Loan
Lot: Corner Lot, Oversized Lot
Lot Dimensions: 0.35
Other Equipment: Irrigation Equipment, Generator
Other Structures: Shed(s)
Ownership: Fee Simple
Parking: Circular Driveway, Driveway, Garage Door Opener, Garage Faces Rear
Parking Notes: Circular Driveway, Driveway, Garage Door Opener, Gara
Pool: In Ground, Gunite, Lighting, Screen Enclosure
Property Attached Y/N: No
Property Sub-Type: Single Family Residence
Security: Security System
Sewer: Public Sewer
Showing Instructions: Appointment Only, ShowingTime
Special Sale Provisions: None
Swimming Pool: Yes
Utilities: BB/HS Internet Available, Cable Available, Electricity Connected, Propane, Public, Sewer Connected, Water Connected
Water: Public
Water Access Y/N: No
Zoning: RSF3.5
Room Sizes
Primary Bedroom: 21.1x14.2
Bedroom 2: 13.9x14.2
Bedroom 3: 13.3x15.4
Bedroom 4: 12x15.4
Bedroom 5: 14.1x11.2
Living Room: 20.3x13.8
Dining Room: 14.3x11.9
Family Room: 22.11x13.1
Kitchen: 13.11x20.9
Primary Bathroom: 20.4x12.5
Bathroom 2: 7.1x10.2
Bathroom 3: 5.1x10.11
Bathroom 4: 5.5x5.5
Local Schools
High School: Port Charlotte High
Middle School: Port Charlotte Middle
Elementary School: Kingsway
Listed By / Shown By
Listed By
Agency Name: EXIT KING REALTY
Agency Contact: 941-497-6060
Shown By
Agent Name: Nicola Fonseca
Agent Phone: Cell: (954) 675-0550
Agency Title: Realty 100

Estimate Your Payment
Estimated Payment
$ 1,886.80 per month $1,168.20 Principal & Interest $565.50 Property Tax $153.10 Homeowner's InsuranceChange Payment Information



Member Participants (and their affiliated licensees, if applicable) shall indicate on their websites that IDX information is provided exclusively for consumers’ personal non-commercial use, that it may not be used for any purpose other than to identify prospective properties consumers may be interested in purchasing, that the data is deemed reliable but is not guaranteed by MLS GRID, and that the use of the MLS GRID Data may be subject to an end user license agreement prescribed by the Member Participant’s applicable MLS if any and as amended from time to time. MLS GRID may, at its discretion, require use of other disclaimers as necessary to protect Member Participant, and/or their MLS from liability.
Based on information submitted to the MLS GRID. All data is obtained from various sources and may not have been verified by broker or MLS GRID. Supplied Open House Information is subject to change without notice. All information should be independently reviewed and verified for accuracy. Properties may or may not be listed by the office/agent presenting the information.
Privacy Policy / DMCA Notice / ADA Accessibility


This site is hosted, designed and copyright
© 1994 - 2026 by
Delta Media Group, Inc. -- Patent Pending --
371 Ryals Street | MLS# N6146659
This single family home located at 371 Ryals Street, Port Charlotte, FL 33954 is currently listed for sale with an asking price of $524,900. This property was built in 1997 and has 5 bedrooms and 3 full and 1 partial baths with 3108 sq. ft. Ryals Street is located in the PORT CHARLOTTE subdivision. Search PORT CHARLOTTE real estate on nfonseca.realty100.com today.