NicolaFonseca

BEDS0
BATHS1 full
SQUARE FEET422
MLS#TB8545656
STATUSActive
PROPERTY TYPEResidential - Condominium
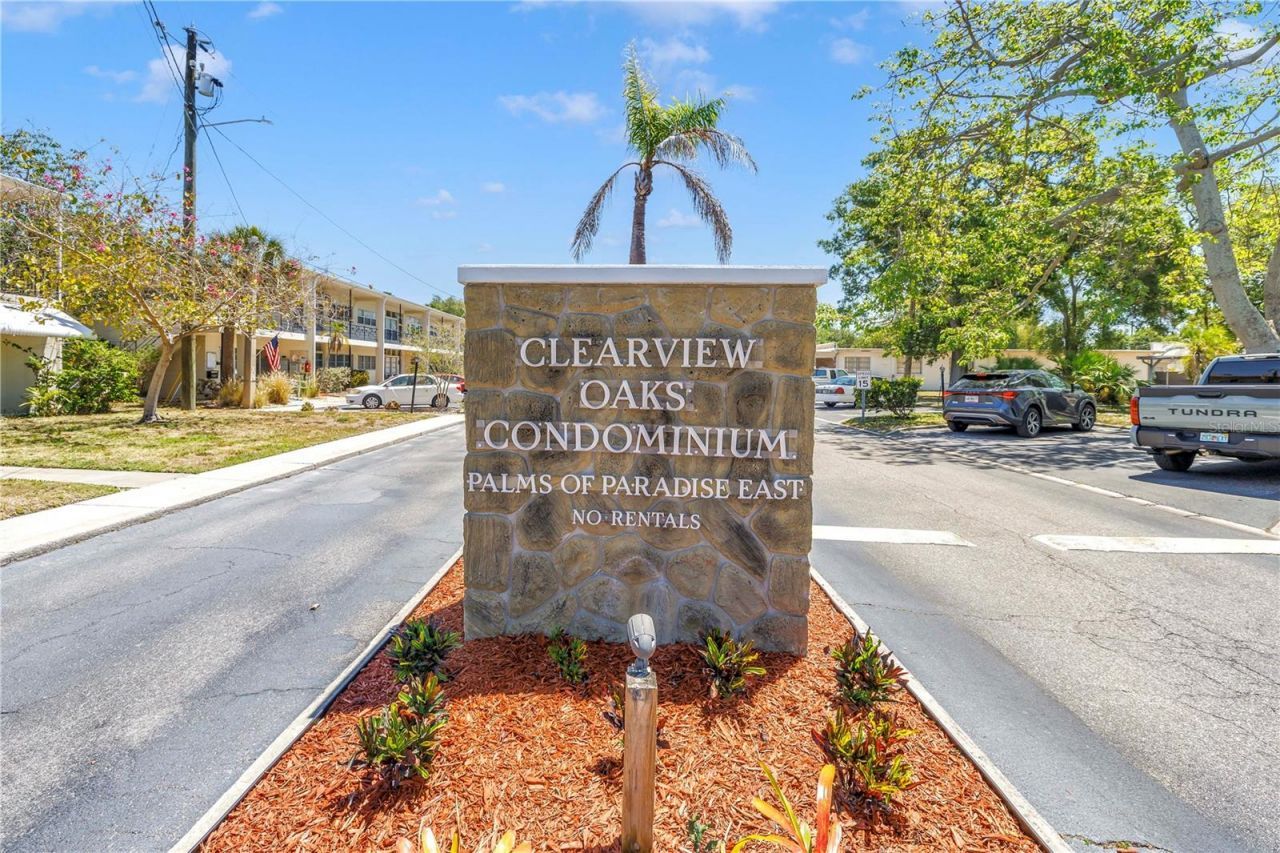
SUBDIVISIONCLEARVIEW OAKS BLDG 1
Property Description
MOVE-IN READY, FULLY FURNISHED, NO FLOOD INSURANCE REQUIRED! Welcome to easy Florida living in this beautifully updated, fully furnished studio condo in the 55+ Clearview Oaks community. This turnkey home is ready for immediate occupancy and features newer impact windows, flooring, kitchen, and bathroom. Whether you're looking for a full-time residence, seasonal getaway, or low-maintenance Florida retreat, this charming condo offers comfort and convenience from day one. Located outside the flood zone, this property offers the added benefit of no required flood insurance. There is also no history of flood or hurricane damage. Assigned parking and ample guest parking add to the convenience. Clearview Oaks is a friendly, active 55+ community with an impressive selection of amenities and social activities. Residents enjoy a clubhouse with full kitchen, reading library, billiards, ping pong, piano, and shuffleboard, along with a vibrant social club offering bingo, aerobics, games, and other regular activities. Additional community features include a fully funded reserves and onsite HOA management office. Conveniently located just minutes from the Gulf beaches, downtown St. Petersburg, shopping, restaurants, entertainment, and transportation, this location makes it easy to enjoy the best of the Florida lifestyle. With its updated interior, impact windows, furnishings, community amenities, and convenient location, this move-in ready studio is a wonderful opportunity to enjoy affordable, low-maintenance living in St. Petersburg. Come see this inviting Florida home and discover how easy life can be at Clearview Oaks. Schedule your private showing today!
Property Features
Property Type: Residential - Condominium
Cooling: Wall/Window Unit(s)
Heating: Ductless
Lot Size: 0.47 Acres
Roof Type: Shingle
Stories: 1.0
Taxes: $579
Year Built: 1962
Amenities
Ceiling Fans(s)
Eat-in Kitchen
Open Floorplan
Stone Counters
Thermostat
Lighting
Feature Descriptions
Additional Rooms: Storage Rooms
Appliances: Cooktop, Electric Water Heater, Exhaust Fan, Microwave, Refrigerator
Association Amenities: Maintenance, Shuffleboard Court, Storage
Community Features: Association Recreation - Owned, Clubhouse, Deed Restrictions, Sidewalks
Days on Site: 2
Directions: West on 38th Ave N turn right on to 58th St N and building is on the right hand side of the street. 4001 building is closest to 58th and the unit is on the south end. Parking space #5 or use guest parking.
Exterior: Block
Flood Zone Code: X
Flooring: Laminate
Foundation: Slab
HOA Fee: 480.4/ Monthly
HOA Y/N: Yes
Home Warranty Y/N: No
Listing Terms: Cash, Conventional, FHA, VA Loan
Lot Dimensions: 0.47
Number of Pets: 2
Ownership: Fee Simple
Patio/Porch: Front Porch
Pets Allowed: Breed Restrictions, Yes
Pets Restrictions: Confirm with the condo management for any pet restrictions.
Pets Size: Small (16-35 Lbs.)
Pets Weight (Max): 20
Property Attached Y/N: No
Property Sub-Type: Condominium
Senior Community: Yes
Sewer: Public Sewer
Showing Instructions: Supra Lock Box, Lock Box Electronic, See Remarks, ShowingTime
Special Sale Provisions: None
Utilities: BB/HS Internet Available, Cable Available, Electricity Available, Electricity Connected, Phone Available, Public, Water Available, Water Connected
Water: Public
Water Access Y/N: No
Windows: Blinds, Insulated Windows
Room Sizes
Living Room: 14x8
Studio: 11x9
Kitchen: 11x9
Balcony/Porch/Lanai: 12x5
Local Schools
High School: Dixie Hollins High-PN
Middle School: Tyrone Middle-PN
Elementary School: Skyview Elementary-PN
Listed By / Shown By
Listed By
Agency Name: MICHAEL SAUNDERS & COMPANY
Agency Contact: 727-472-1144
Shown By
Agent Name: Nicola Fonseca
Agent Phone: Cell: (954) 675-0550
Agency Title: Realty 100

Estimate Your Payment
Estimated Payment
$ 216.90 per month $149.11 Principal & Interest $48.25 Property Tax $19.54 Homeowner's InsuranceChange Payment Information



Member Participants (and their affiliated licensees, if applicable) shall indicate on their websites that IDX information is provided exclusively for consumers’ personal non-commercial use, that it may not be used for any purpose other than to identify prospective properties consumers may be interested in purchasing, that the data is deemed reliable but is not guaranteed by MLS GRID, and that the use of the MLS GRID Data may be subject to an end user license agreement prescribed by the Member Participant’s applicable MLS if any and as amended from time to time. MLS GRID may, at its discretion, require use of other disclaimers as necessary to protect Member Participant, and/or their MLS from liability.
Based on information submitted to the MLS GRID. All data is obtained from various sources and may not have been verified by broker or MLS GRID. Supplied Open House Information is subject to change without notice. All information should be independently reviewed and verified for accuracy. Properties may or may not be listed by the office/agent presenting the information.
Privacy Policy / DMCA Notice / ADA Accessibility


This site is hosted, designed and copyright
© 1994 - 2026 by
Delta Media Group, Inc. -- Patent Pending --
4001 58th Street N, Unit 5S | MLS# TB8545656
This condo located at 4001 58th Street N, Unit 5S, Kenneth City, FL 33709 is currently listed for sale with an asking price of $67,000. This property was built in 1962 and with 422 sq. ft. 58th Street N, Unit 5S is located in the CLEARVIEW OAKS BLDG 1 subdivision. Search CLEARVIEW OAKS BLDG 1 real estate on nfonseca.realty100.com today.