NicolaFonseca

BEDS3
BATHS2 full
SQUARE FEET2,011
MLS#G5115459
STATUSActive
PROPERTY TYPEResidential -
SUBDIVISIONSPRING LAKE
Property Description
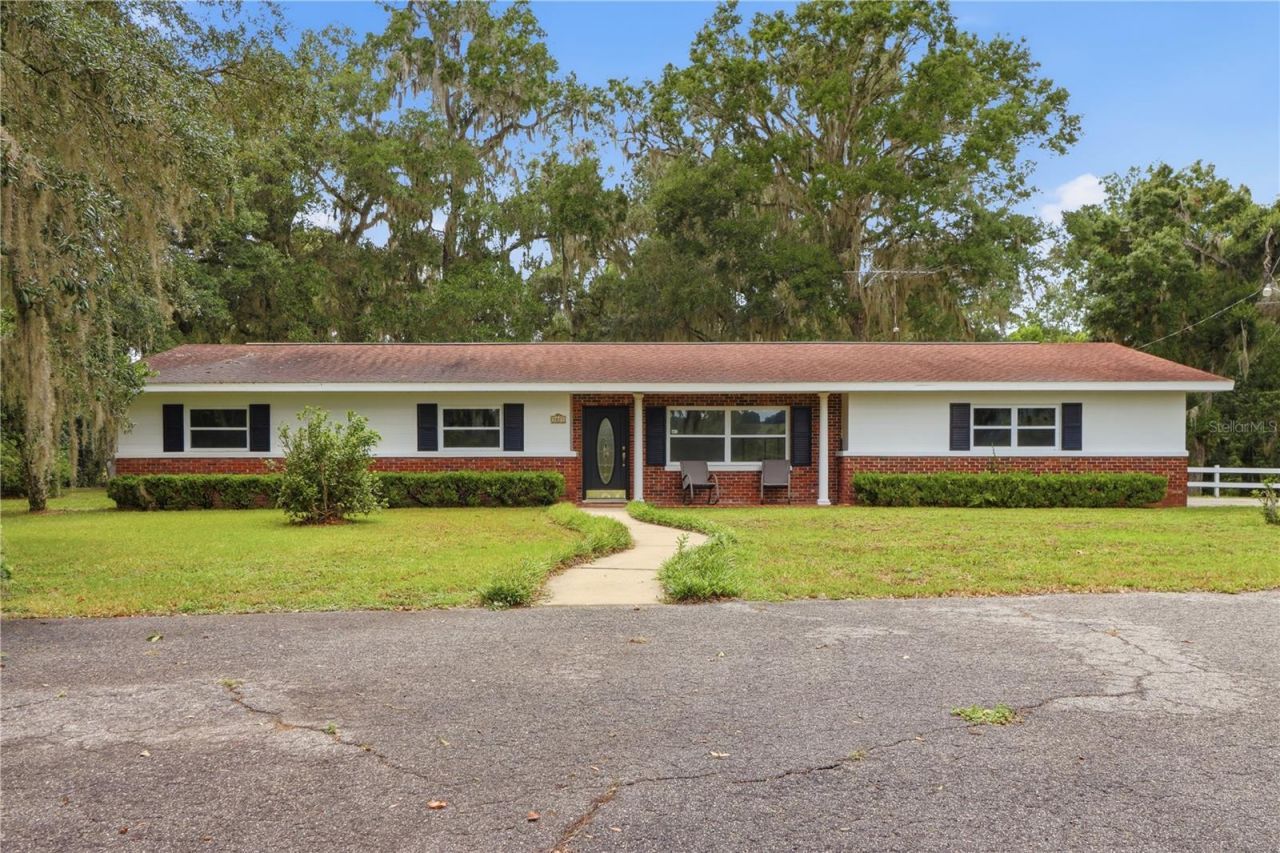
The opportunity to own 25.0 acres in Spring Lake with 3/2 home is a rare opportunity! Along with the home, you have a large detached garage with two roll up doors, another large workshop or storage shed, dog pens, 3 small ponds, whole house generator, home security system, water filter, beautiful azeleas, a tennis court that needs resurfacing (but would make an excellent floor for a pole barn) Sit in the living room and enjoy the beautiful pastures and wildlife. Fish in your ponds and enjoy 12.5 acres of green belt tax property for your cows and horses. Property is fenced and cross fenced, so bring your livestock and move in! Wooden fence with two solar panel coded gates for your added privacy on your circular drive. Plenty of parking for boats, RV and vehicles and room for a pool. Near I-75 for commute to Tampa, Wesley Chappel, Dade City and Zephryhills. Convenient to hotels, grocery stores, shopping and restaurants on corner of Hwy 50W and I-75. Hurry... this one won't last long. Property is high and dry... no worrying about flooding or standing water.
Property Features
Property Type: Residential -
Cooling: Central Air, Mini-Split Unit(s)
Fenced: Yes
Garage: 2 car attached
Heating: Central
Home Style: Ranch
Lot Size: 12.60 Acres
Roof Type: Shingle
Stories: 1.0
Taxes: $5,264
Year Built: 1962
Amenities
Ceiling Fans(s)
L Dining
Primary Bedroom Main Floor
Solid Surface Counters
Solid Wood Cabinets
Sliding Doors
Feature Descriptions
Appliances: Built-In Oven, Cooktop, Dishwasher, Dryer, Electric Water Heater, Microwave, Range Hood, Refrigerator, Washer
Directions: Hwy 50 East, turn on Spring Lake Hwy, Turn on Old Trilby Road, turn on Baseball Pond Rd (at the end of the wooden fence) House will be on the right.
Exterior: Block, Brick
Fencing: Board, Cross Fenced
Fireplace: Free Standing, Other
Fireplace Y/N: Yes
Flood Zone Code: X
Flooring: Carpet, Tile, Vinyl
Foundation: Slab
Garage Dimensions: 20x24
Home Warranty Y/N: No
Listing Terms: Cash, Conventional
Lot: Cleared, Greenbelt, In County, Landscaped, Pasture
Lot Dimensions: 12.6
Number of Septics: 1
Number of Wells: 1
Other Equipment: Generator
Other Structures: Kennel/Dog Run, Shed(s)
Ownership: Fee Simple
Parking: Boat, Circular Driveway, Driveway, Garage Door Opener, Golf Cart Garage, Golf Cart Parking, Ground Level, Guest, RV Access/Parking, Workshop in Garage
Parking Notes: Boat, Circular Driveway, Driveway, Garage Door Opener
Patio/Porch: Enclosed, Rear Porch, Side Porch
Property Attached Y/N: Yes
Property Sub-Type: Farm
Security: Security System
Sewer: Septic Tank
Showing Instructions: Call Listing Office, Lockbox, See Remarks
Special Sale Provisions: None
Special View Info: Water
Utilities: Electricity Available, Electricity Connected, Propane, Water Available, Water Connected
Vegetation: Mature Landscaping, Oak Trees, Trees/Landscaped, Wooded
Water: Private, Well
Water Access: Pond
Water Access Y/N: Yes
Water View: Pond
Zoning: AG
Room Sizes
Dining Room: 19x11.6
Kitchen: 12.2x14.5
Living Room: 20x13
Bedroom 1: 12x12.7
Bedroom 2: 12x12.5
Primary Bedroom: 13.8x12
Primary Bathroom: 5.2x6.9
Laundry: 8.7x8.6
Balcony/Porch/Lanai: 12x23
Listed By / Shown By
Listed By
Agency Name: ERA AMERICAN SUNCOAST REALTY
Agency Contact: 352-726-5855
Shown By
Agent Name: Nicola Fonseca
Agent Phone: Cell: (954) 675-0550
Agency Title: Realty 100

Estimate Your Payment
Estimated Payment
$ 4,969.69 per month $4,006.02 Principal & Interest $438.67 Property Tax $525.00 Homeowner's InsuranceChange Payment Information



Member Participants (and their affiliated licensees, if applicable) shall indicate on their websites that IDX information is provided exclusively for consumers’ personal non-commercial use, that it may not be used for any purpose other than to identify prospective properties consumers may be interested in purchasing, that the data is deemed reliable but is not guaranteed by MLS GRID, and that the use of the MLS GRID Data may be subject to an end user license agreement prescribed by the Member Participant’s applicable MLS if any and as amended from time to time. MLS GRID may, at its discretion, require use of other disclaimers as necessary to protect Member Participant, and/or their MLS from liability.
Based on information submitted to the MLS GRID. All data is obtained from various sources and may not have been verified by broker or MLS GRID. Supplied Open House Information is subject to change without notice. All information should be independently reviewed and verified for accuracy. Properties may or may not be listed by the office/agent presenting the information.
Privacy Policy / DMCA Notice / ADA Accessibility


This site is hosted, designed and copyright
© 1994 - 2026 by
Delta Media Group, Inc. -- Patent Pending --
5025 Baseball Pond Road | MLS# G5115459
This home located at 5025 Baseball Pond Road, Brooksville, FL 34602 is currently listed for sale with an asking price of $1,800,000. This property was built in 1962 and has 3 bedrooms and 2 full baths with 2011 sq. ft. Baseball Pond Road is located in the SPRING LAKE subdivision. Search SPRING LAKE real estate on nfonseca.realty100.com today.