NicolaFonseca

BEDS3
BATHS2 full
SQUARE FEET1,473
MLS#W7890707
STATUSActive
PROPERTY TYPEResidential - Condominium
SUBDIVISIONOCEAN HARBOUR TOWER CONDO E
Property Description
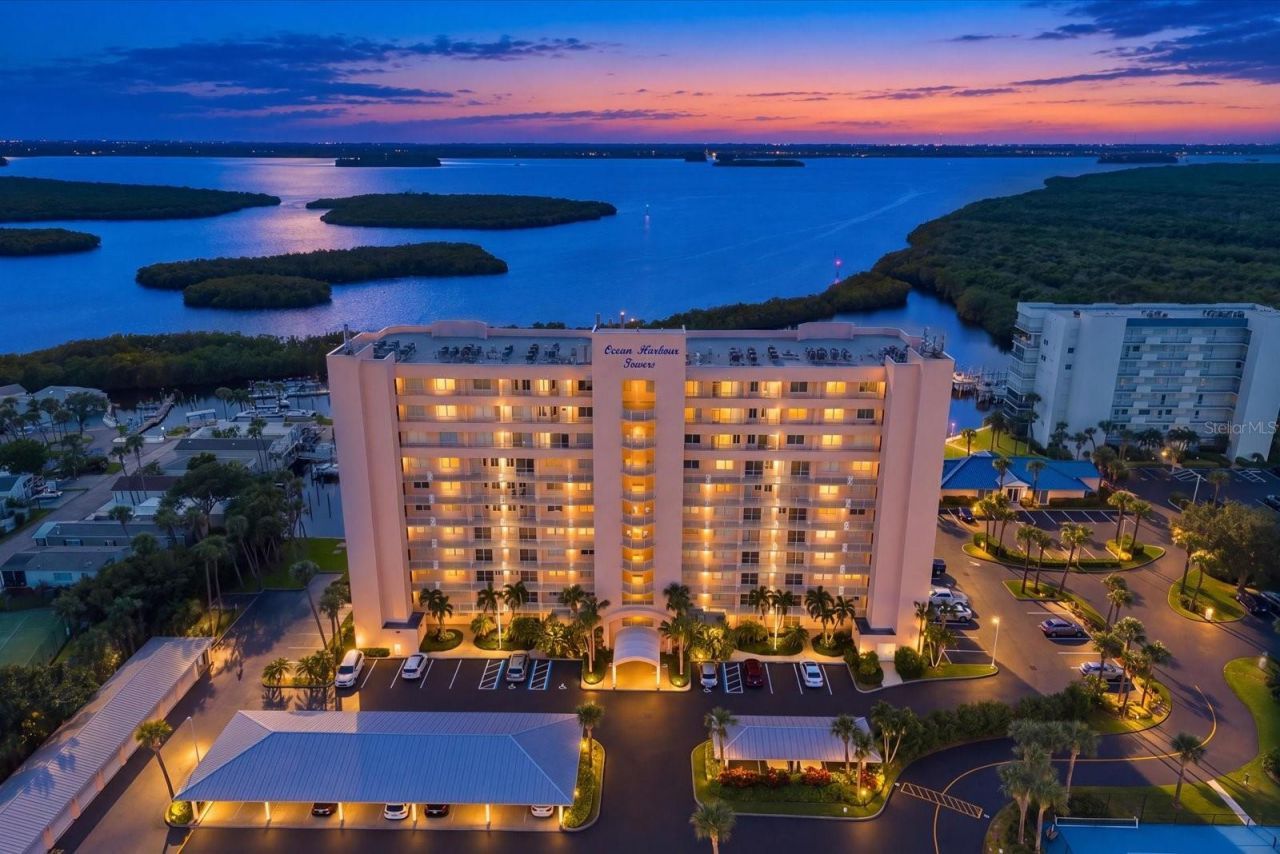
Rare 3BR/2BA Condo with Deeded Boat Slip & Lift - Walk to the BeachUpdated, spacious waterfront condo on North Hutchinson Island with Intracoastal and marina views. Includes a deeded 27 ft boat slip with 7,800 lb lift-perfect for boating enthusiasts. Relax on the balcony overlooking the marina where manatees and dolphins are often seen. Resort-style amenities include a private marina, two pools, hot tub, sauna, fitness room, pickleball courts, clubhouse, and beach access directly across the street. Beautifully renovated with 24X48 designer tile in blue & grey coastal tones, updated kitchen and bathrooms with modern appliances. 30 year certification complete- all assessments paid. HOA includes water, trash, cable TV, internet, insurance, reserves, and property maintenance.
Property Features
Property Type: Residential - Condominium
Cooling: Central Air
Heating: Central
Roof Type: Concrete
Stories: 11.0
Taxes: $4,686
Year Built: 1995
Amenities
Ceiling Fans(s)
Eat-in Kitchen
Walk-In Closet(s)
Sidewalk
Feature Descriptions
Appliances: Dishwasher, Disposal, Dryer, Microwave, Range, Refrigerator, Solar Hot Water, Washer
Community Features: Clubhouse, Fitness Center, Pool, Sidewalks
Directions: From US1- Go East on Juanita Ave to Old Dixie Highway, turn right. Turn left to go over the North Causeway. Turn left on A1A. Ocean Harbour North is 3.5 miles on the left. Building E, #5167, the tallest, pink building, is all the way in the back.
Exterior: Block, Concrete, Stucco
Flood Zone Code: X
Flooring: Carpet, Tile
Foundation: Slab
Frontage ICW: 25
HOA Fee: 903/ Monthly
HOA Y/N: Yes
Home Warranty Y/N: No
Listing Terms: Cash, Trade, FHA, USDA Loan, VA Loan
Ownership: Condominium
Patio/Porch: Covered, Screened
Pets Allowed: Yes
Pets Weight (Max): 999
Property Attached Y/N: No
Property Sub-Type: Condominium
Sewer: Public Sewer
Showing Instructions: Call Owner, See Remarks
Special Sale Provisions: None
Special View Info: Water
Utilities: Electricity Available, Sewer Available, Water Available
Water: Public
Water Access: Intracoastal Waterway
Water Access Y/N: Yes
Waterfront Features: Intracoastal Waterway
Water View: Intracoastal Waterway
Zoning: RES
Room Sizes
Living Room: 12x28
Kitchen: 12x8
Primary Bedroom: 12x16
Bedroom 2: 12x12
Bedroom 3: 12x10
Listed By / Shown By
Listed By
Agency Name: LISTWITHFREEDOM.COM
Agency Contact: 855-456-4945
Shown By
Agent Name: Nicola Fonseca
Agent Phone: Cell: (954) 675-0550
Agency Title: Realty 100

Estimate Your Payment
Estimated Payment
$ 1,773.72 per month $1,222.95 Principal & Interest $390.50 Property Tax $160.27 Homeowner's InsuranceChange Payment Information



Member Participants (and their affiliated licensees, if applicable) shall indicate on their websites that IDX information is provided exclusively for consumers’ personal non-commercial use, that it may not be used for any purpose other than to identify prospective properties consumers may be interested in purchasing, that the data is deemed reliable but is not guaranteed by MLS GRID, and that the use of the MLS GRID Data may be subject to an end user license agreement prescribed by the Member Participant’s applicable MLS if any and as amended from time to time. MLS GRID may, at its discretion, require use of other disclaimers as necessary to protect Member Participant, and/or their MLS from liability.
Based on information submitted to the MLS GRID. All data is obtained from various sources and may not have been verified by broker or MLS GRID. Supplied Open House Information is subject to change without notice. All information should be independently reviewed and verified for accuracy. Properties may or may not be listed by the office/agent presenting the information.
Privacy Policy / DMCA Notice / ADA Accessibility


This site is hosted, designed and copyright
© 1994 - 2026 by
Delta Media Group, Inc. -- Patent Pending --
5167 N Highway A1a , Unit 201 | MLS# W7890707
This condo located at 5167 N Highway A1a , Unit 201, Fort Pierce, FL 34949 is currently listed for sale with an asking price of $549,500. This property was built in 1995 and has 3 bedrooms and 2 full baths with 1473 sq. ft. N Highway A1a , Unit 201 is located in the OCEAN HARBOUR TOWER CONDO E subdivision. Search OCEAN HARBOUR TOWER CONDO E real estate on nfonseca.realty100.com today.