NicolaFonseca

BEDS3
BATHS2 full
SQUARE FEET1,794
MLS#B26072216
STATUSActive
PROPERTY TYPEResidential - Single Family
SUBDIVISIONCOUNTRYSIDE WEST
Property Description
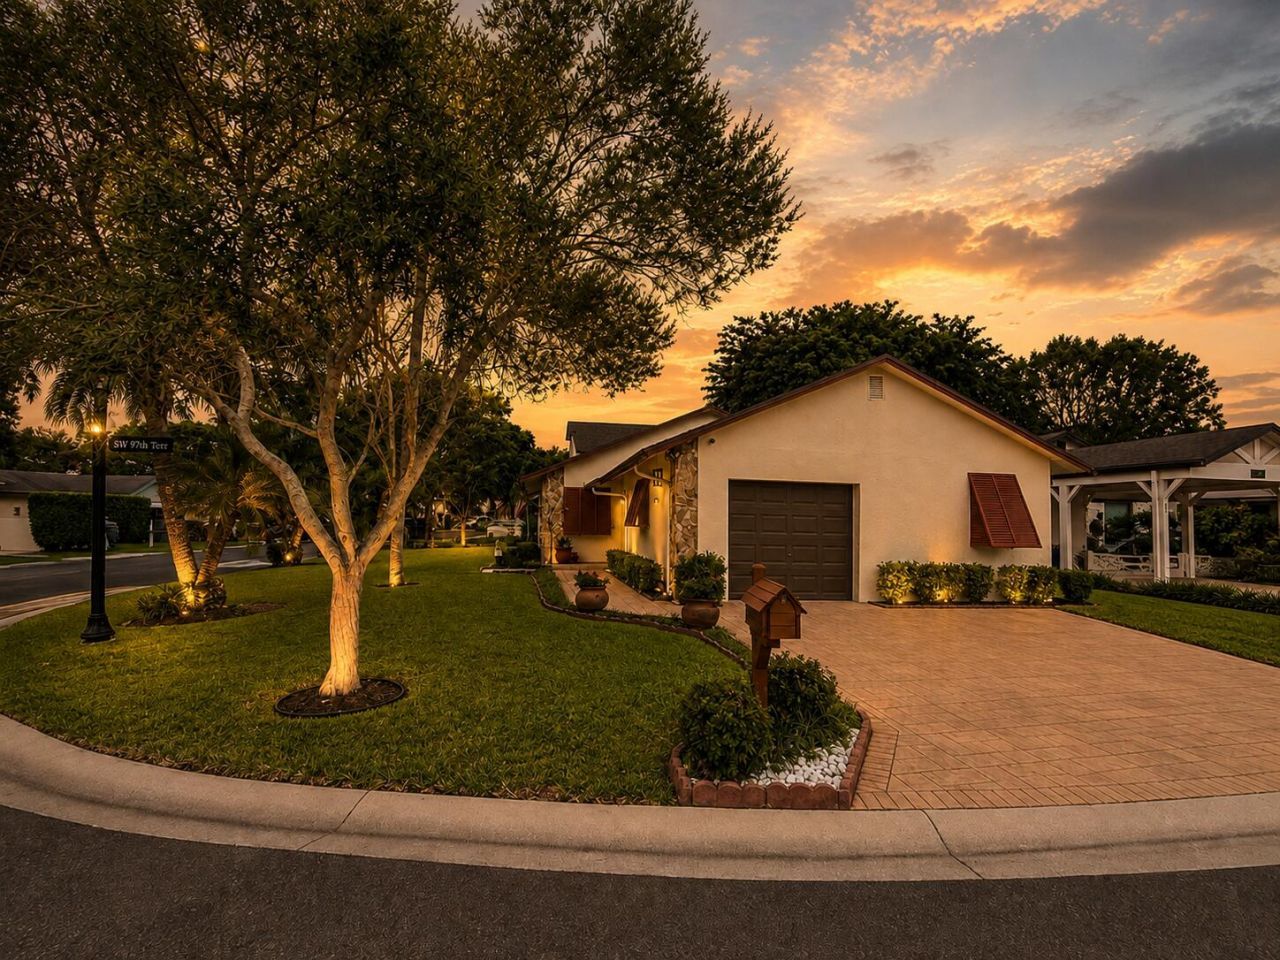
Well-maintained 3-bedroom, 2-bathroom corner home situated on a private cul-de-sac in Cooper City's Countryside West community. Set on a 6,762 sq ft lot, the property offers great curb appeal with gorgeous structural masonry, mature trees, beautifully manicured landscaping, and a wide-paver driveway leading to an attached one-car garage. The big-ticket items are already handled-newer roof, impact windows and doors, a new garage door, and an updated electrical panel. Zoned for A-rated Cooper city Elementary, Pioneer Middle, and Cooper City High School, this home offers a peaceful, low traffic setting ideal for privacy and convenience.
Property Features
Property Type: Residential - Single Family
Cooling: Central Air, Ceiling Fan(s)
Garage: 1 car attached
Heating: Central
Lot Size: 0.16 Acres
Roof Type: Shingle
Stories: 1.0
Taxes: $2,831
Year Built: 1984
Amenities
Other
Feature Descriptions
Appliances: Electric Water Heater, Dishwasher, Electric Range, Microwave, Refrigerator, Water Heater, Range
Association: Countryside West
Association Amenities: Other
Association Fee Includes: Trash
Days on Site: 9
Exterior: Stucco, CBS, Stone
Flooring: Tile
HOA Fee: $50/ Monthly
Lot: Zero Lot Line
Lot: Zero Lot Line
Parcel#: 504132160430
Parking: Driveway, Garage, Attached Garage, Attached
Parking Notes: Driveway, Garage, Attached Garage, Attached
Pets Allowed: Yes, No Restrictions
Restrictions: Buyer Approval Required
Security: Closed Circuit Camera(s)
Sewer: Public Sewer
Special View Info: City, Garden
SQFT Living: 1471
Structure Type: House
Total Rooms: 3
Utilities: Electricity Available, Sewer Available, Water Available
Utilities: Electricity Available, Sewer Available, Water Available
Water: Public
Local Schools
High School: Cooper City
Middle School: Pioneer
Elementary School: Cooper City
Listed By / Shown By
Listed By
Agency Name: Compass Florida LLC
Agency Phone: 954-477-7335
Shown By
Agent Name: Nicola Fonseca
Agent Phone: Cell: (954) 675-0550
Agency Title: Realty 100

Estimate Your Payment
Estimated Payment
$ 1,735.94 per month $1,326.22 Principal & Interest $235.92 Property Tax $173.80 Homeowner's InsuranceChange Payment Information


Privacy Policy / DMCA Notice / ADA Accessibility


This site is hosted, designed and copyright
© 1994 - 2026 by
Delta Media Group, Inc. -- Patent Pending --
5611 SW 97th Terrace | MLS# B26072216
This single family home located at 5611 SW 97th Terrace, Cooper City, FL 33328 is currently listed for sale with an asking price of $595,900. This property was built in 1984 and has 3 bedrooms and 2 full baths with 1794 sq. ft. SW 97th Terrace is located in the COUNTRYSIDE WEST subdivision. Search COUNTRYSIDE WEST real estate on nfonseca.realty100.com today.