NicolaFonseca

BEDS3
BATHS2 full
SQUARE FEET2,739
MLS#B26073691
STATUSActive
PROPERTY TYPEResidential - Single Family
SUBDIVISIONSPANISH LAKES FAIRWAYS NE PHASE
Property Description
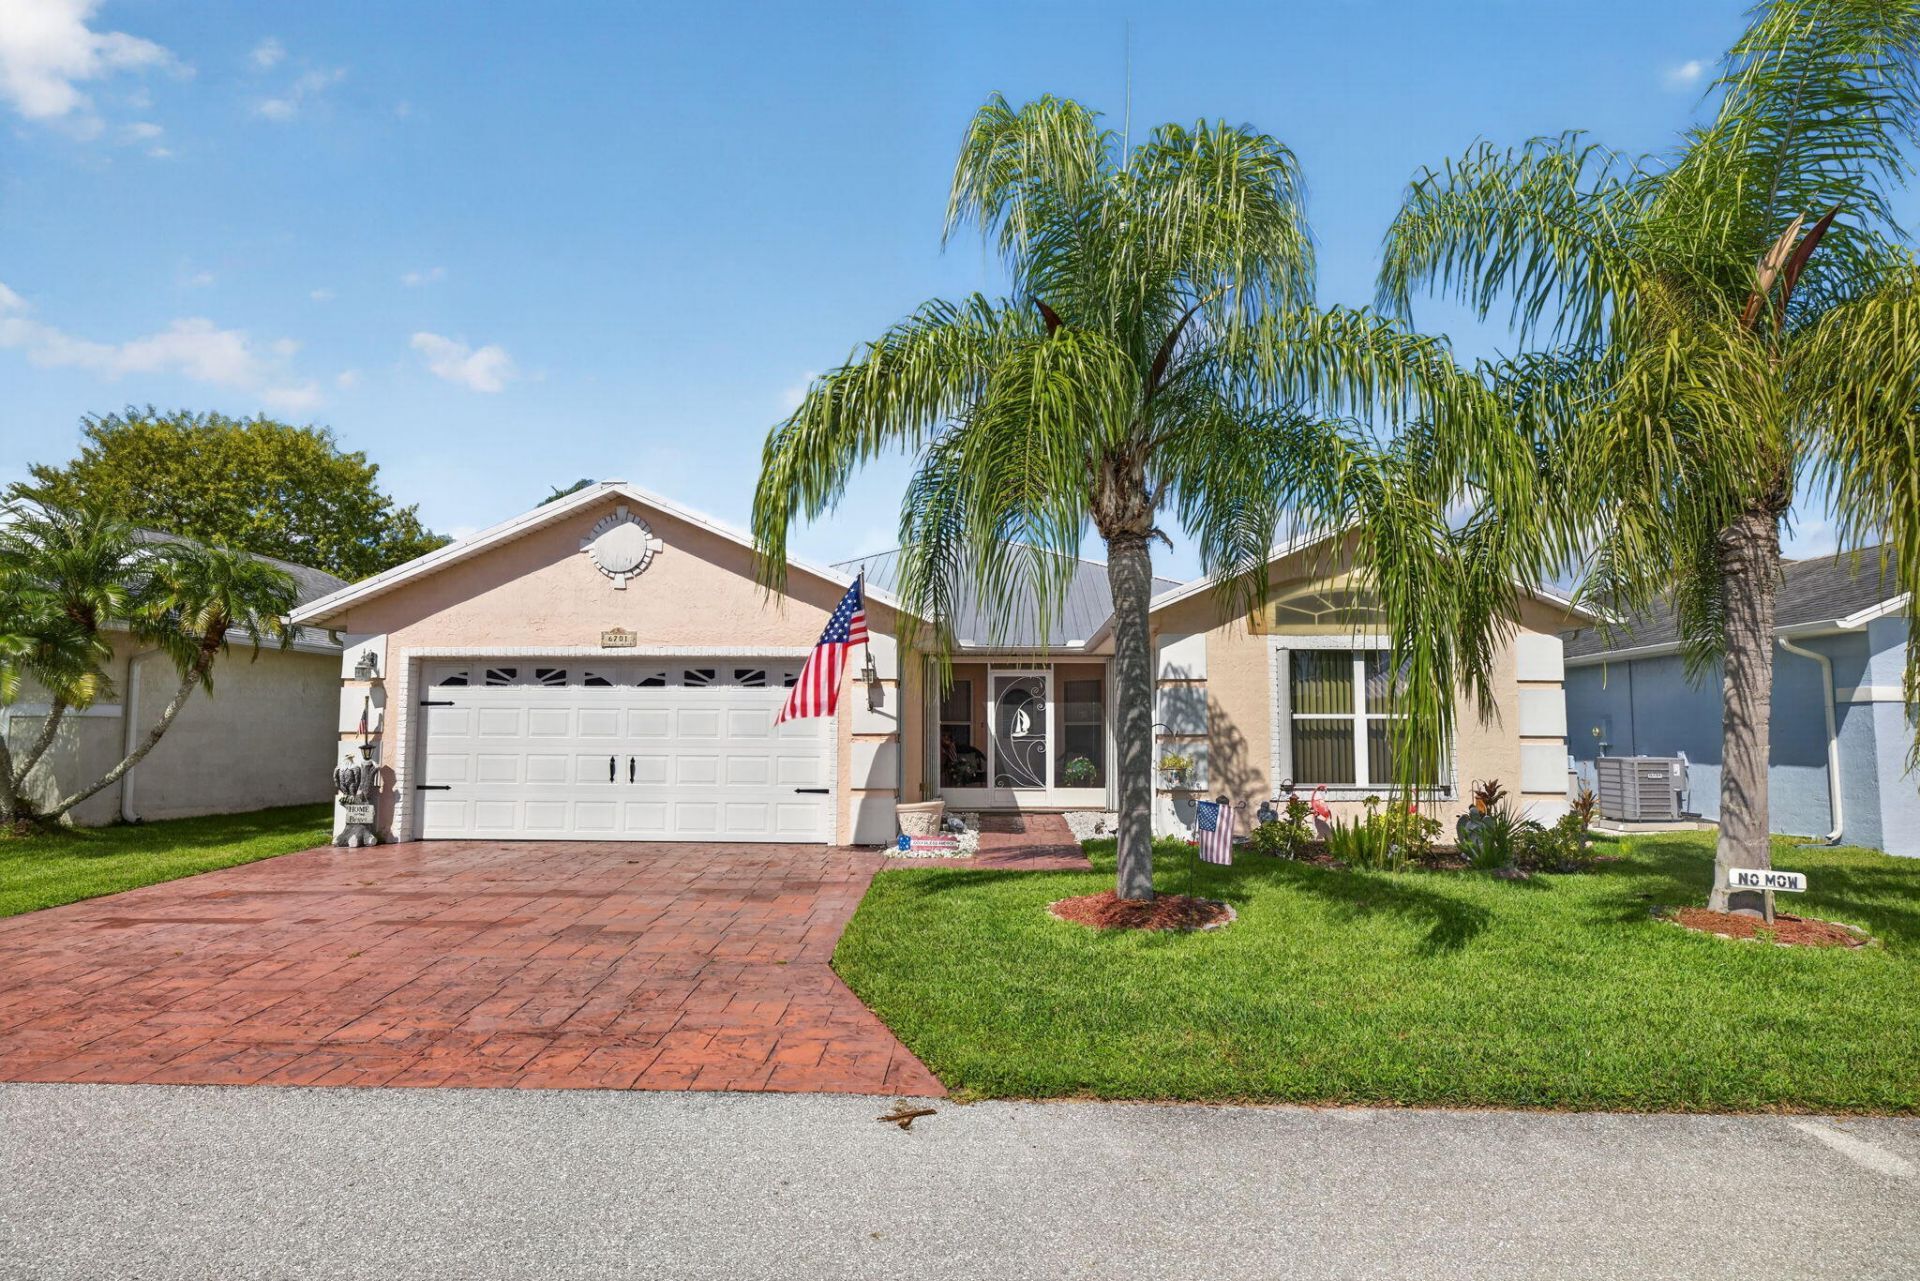
Lovely 3-bedroom, 2-bath home in the 55 plus Spanish Lakes Fairways community. This is a land-lease community. The spacious living room and enclosed lanai can serve as an office or additional living area. The lanai overlooks a water view. Additional paver patio off the back of the home, great for grilling or enjoying the Florida sunshine. Metal roof, 2017. Partially furnished. The land lease fee includes golf, heated pools, a fitness center, tennis/pickleball/shuffleboard courts, billiards, clubhouse activities, a library, lawn maintenance, trash collection, and property tax savings. A must-see property priced to sell.
Property Features
Property Type: Residential - Single Family
Cooling: Central Air, Ceiling Fan(s), Electric
Garage: 2 car attached
Heating: Central, Electric
Lot Size: 0.14 Acres
Roof Type: Metal
Stories: 1.0
Taxes: $1,033
Year Built: 2003
Amenities
Bedroom Layout - Split
Feature Descriptions
Appliances: Electric Water Heater, Dryer, Dishwasher, Electric Range, Microwave, Refrigerator, Water Heater, Washer, Range
Exterior: Block, CBS
Flooring: Carpet, Tile
Furnished: Partially
Laundry: In Kitchen
Parcel#: 130650001650001
Parking: Garage, Attached Garage
Parking Notes: Garage, Attached Garage
Pets Allowed: Yes, Pet Restrictions Possible
Restrictions: Buyer Approval Required
Sewer: Public Sewer
Special View Info: Water, Lake
SQFT Living: 1812
Structure Type: House
Total Rooms: 3
Utilities: Cable Available, Electricity Available, Sewer Available
Utilities: Cable Available, Electricity Available, Sewer Available
Water: Public
Listed By / Shown By
Listed By
Agency Name: Canedo Realty
Agency Phone: 772-867-1380
Shown By
Agent Name: Nicola Fonseca
Agent Phone: Cell: (954) 675-0550
Agency Title: Realty 100

Estimate Your Payment
Estimated Payment
$ 536.42 per month $398.15 Principal & Interest $86.08 Property Tax $52.18 Homeowner's InsuranceChange Payment Information


Privacy Policy / DMCA Notice / ADA Accessibility


This site is hosted, designed and copyright
© 1994 - 2026 by
Delta Media Group, Inc. -- Patent Pending --
6701 Alemendra Street | MLS# B26073691
This single family home located at 6701 Alemendra Street, Fort Pierce, FL 34951 is currently listed for sale with an asking price of $178,900. This property was built in 2003 and has 3 bedrooms and 2 full baths with 2739 sq. ft. Alemendra Street is located in the SPANISH LAKES FAIRWAYS NE PHASE subdivision. Search SPANISH LAKES FAIRWAYS NE PHASE real estate on nfonseca.realty100.com today.