NicolaFonseca

BEDS4
BATHS3 full
SQUARE FEET2,803
MLS#TB8531412
STATUSActive
PROPERTY TYPEResidential - Single Family
SUBDIVISIONMONTREUX
Property Description
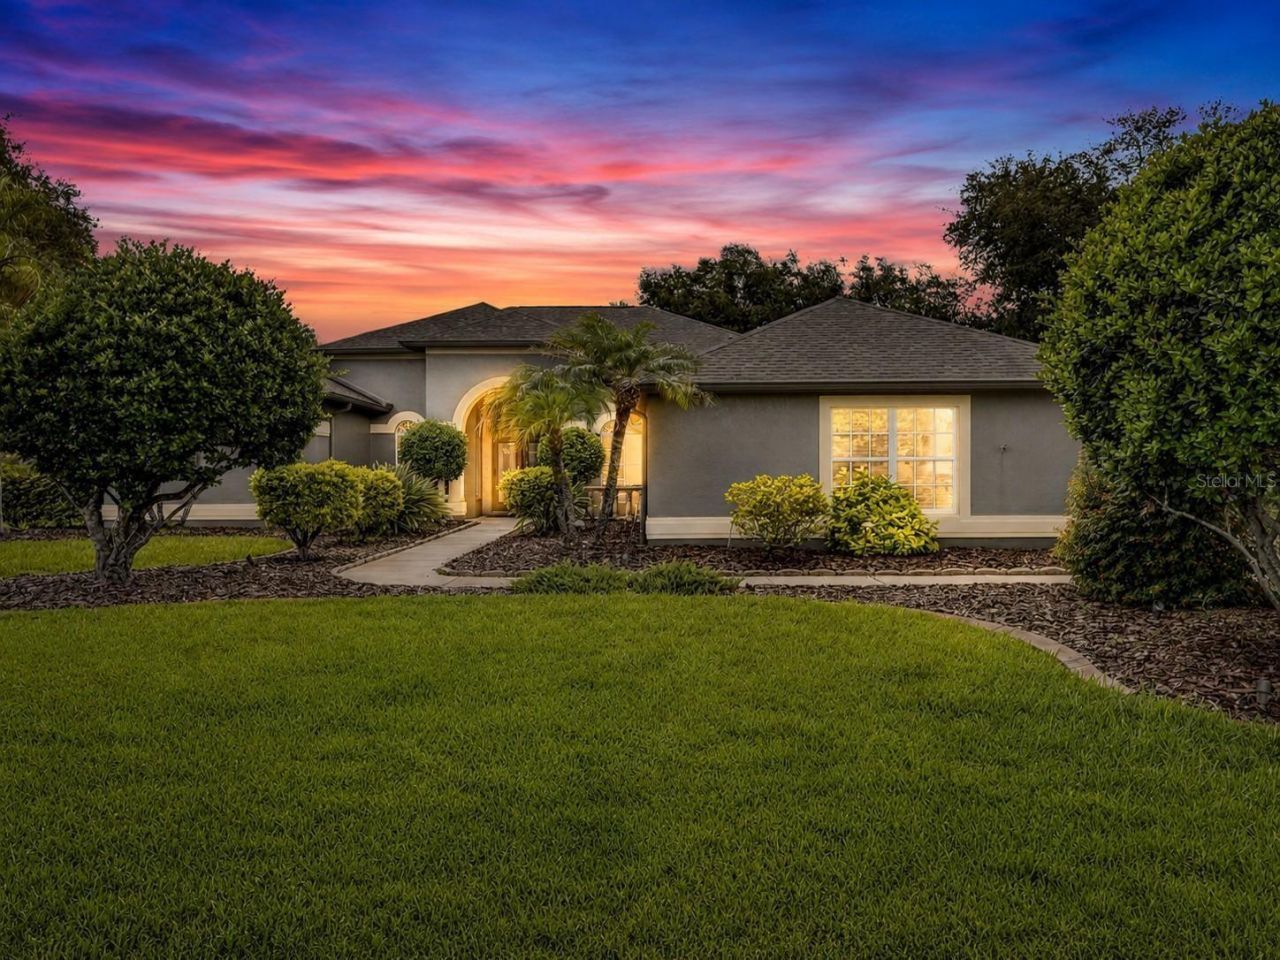
This beautifully customized Avalon model by Centex Homes is perfectly positioned on an oversized .78 acre lot with peaceful pond views in the highly sought-after Montreux community. Custom built by its original and only owner, this meticulously maintained residence reflects years of exceptional care, thoughtful upgrades, and pride of ownership. Ideally located with convenient access to the Suncoast Parkway and situated within a highly acclaimed school district, this exceptional home offers the perfect blend of quality construction, timeless design, and modern comfort. Built with a steel-reinforced concrete foundation and concrete block exterior walls, the home showcases lasting durability and meticulous attention to detail throughout. From the custom specialty front doors to the elegant combination of composite hardwood flooring, ceramic tile, and plush carpeting, every space has been thoughtfully designed. Crown molding, recessed lighting, and energy-efficient SunTek window film further enhance the home's refined interior. At the heart of the home, the beautifully appointed kitchen is both functional and inviting, featuring 42-inch Maple Spice cathedral cabinetry with rollout drawers, granite countertops, stainless steel appliances, a double electric oven, a spacious center island, a charming breakfast nook, and sliding doors that open seamlessly to the screened lanai. A custom-built office with integrated cabinetry, upper glass display cabinets, and enhanced lighting provides the perfect work-from-home space. The leisure room is designed for gathering and relaxation with its custom entertainment center, gas fireplace, and built-in surround sound system. The spacious owner's suite offers a private retreat with sliding doors leading directly to the pool deck, a custom California Closet system, and a luxurious en-suite bath featuring a large 6 foot soaking tub, oversized walk-in shower, and private water closet. Outside, your own backyard oasis awaits with a screened lanai, sparkling pool and spa, privacy wall, new pool heater (2026), and rooftop solar panels dedicated to pool heating, extending your enjoyment throughout the year. Additional highlights include a spacious laundry room with built-in cabinetry and folding counter, a side-facing three-car garage with epoxy-coated floors, extra storage space, service door, and elevated air handler, along with a built-in Pest Defense System, automatic sprinkler system, a new roof (2019), and a new 3-ton Rheem HVAC system (2024). Combining premium upgrades, exceptional craftsmanship, and an unbeatable location, this lovingly maintained home presents a rare opportunity to own a true one-owner residence in one of the area's most desirable communities.
Property Features
Property Type: Residential - Single Family
Cooling: Central Air
Garage: 3 car attached
Heating: Central
Home Style: Contemporary
Lot Size: 0.78 Acres
Roof Type: Shingle
Stories: 1.0
Taxes: $6,779
Year Built: 2001
Amenities
Ceiling Fans(s)
High Ceilings
Open Floorplan
Sidewalk
Sliding Doors
Feature Descriptions
Additional Rooms: Bonus Room
Appliances: Cooktop, Dishwasher, Dryer, Microwave, Refrigerator, Washer
Directions: From 75S, take exit 275, Take FL-54 W, Turn right onto FL-56 W, turn left onto Land O' Lakes Blvd, turn slightly right onto FL-597 S, Right onto W Lutz Lake Fern Rd, Left onto Still Wood Dr, left onto Montreux Way, left onto Beckett Dr, right onto Larchm
Exterior: Block, Stucco
Fireplace: Family Room, Gas
Fireplace Y/N: Yes
Flood Zone Code: X
Flooring: Carpet, Tile
Foundation: Block
HOA Fee: 540/ Annually
HOA Y/N: Yes
Home Warranty Y/N: No
Listing Terms: Cash, Conventional
Lot Dimensions: 0.78
Ownership: Fee Simple
Patio/Porch: Covered, Enclosed
Pets Allowed: Yes
Pool: Heated, In Ground, Screen Enclosure
Property Attached Y/N: No
Property Sub-Type: Single Family Residence
Sewer: Public Sewer
Showing Instructions: ShowingTime
Spa: In Ground
Special Sale Provisions: None
Swimming Pool: Yes
Utilities: BB/HS Internet Available, Electricity Available
Water: Public
Water Access Y/N: No
Zoning: PD
Local Schools
High School: Steinbrenner High School
Middle School: Martinez-HB
Elementary School: Hammond Elementary School
Listed By / Shown By
Listed By
Agency Name: KELLER WILLIAMS SOUTH TAMPA
Agency Contact: murraycoleman@kw.com
Shown By
Agent Name: Nicola Fonseca
Agent Phone: Cell: (954) 675-0550
Agency Title: Realty 100

Estimate Your Payment
Estimated Payment
$ 2,830.43 per month $2,003.01 Principal & Interest $564.92 Property Tax $262.50 Homeowner's InsuranceChange Payment Information



Member Participants (and their affiliated licensees, if applicable) shall indicate on their websites that IDX information is provided exclusively for consumers’ personal non-commercial use, that it may not be used for any purpose other than to identify prospective properties consumers may be interested in purchasing, that the data is deemed reliable but is not guaranteed by MLS GRID, and that the use of the MLS GRID Data may be subject to an end user license agreement prescribed by the Member Participant’s applicable MLS if any and as amended from time to time. MLS GRID may, at its discretion, require use of other disclaimers as necessary to protect Member Participant, and/or their MLS from liability.
Based on information submitted to the MLS GRID. All data is obtained from various sources and may not have been verified by broker or MLS GRID. Supplied Open House Information is subject to change without notice. All information should be independently reviewed and verified for accuracy. Properties may or may not be listed by the office/agent presenting the information.
Privacy Policy / DMCA Notice / ADA Accessibility


This site is hosted, designed and copyright
© 1994 - 2026 by
Delta Media Group, Inc. -- Patent Pending --
7508 Dunbridge Drive | MLS# TB8531412
This single family home located at 7508 Dunbridge Drive , Odessa, FL 33556 is currently listed for sale with an asking price of $900,000. This property was built in 2001 and has 4 bedrooms and 3 full baths with 2803 sq. ft. Dunbridge Drive is located in the MONTREUX subdivision. Search MONTREUX real estate on nfonseca.realty100.com today.