NicolaFonseca

BEDS3
BATHS2 full
SQUARE FEET2,848
MLS#B26089927
STATUSActive
PROPERTY TYPEResidential - Single Family
SUBDIVISIONPORT ST LUCIE SECTION 41
Property Description
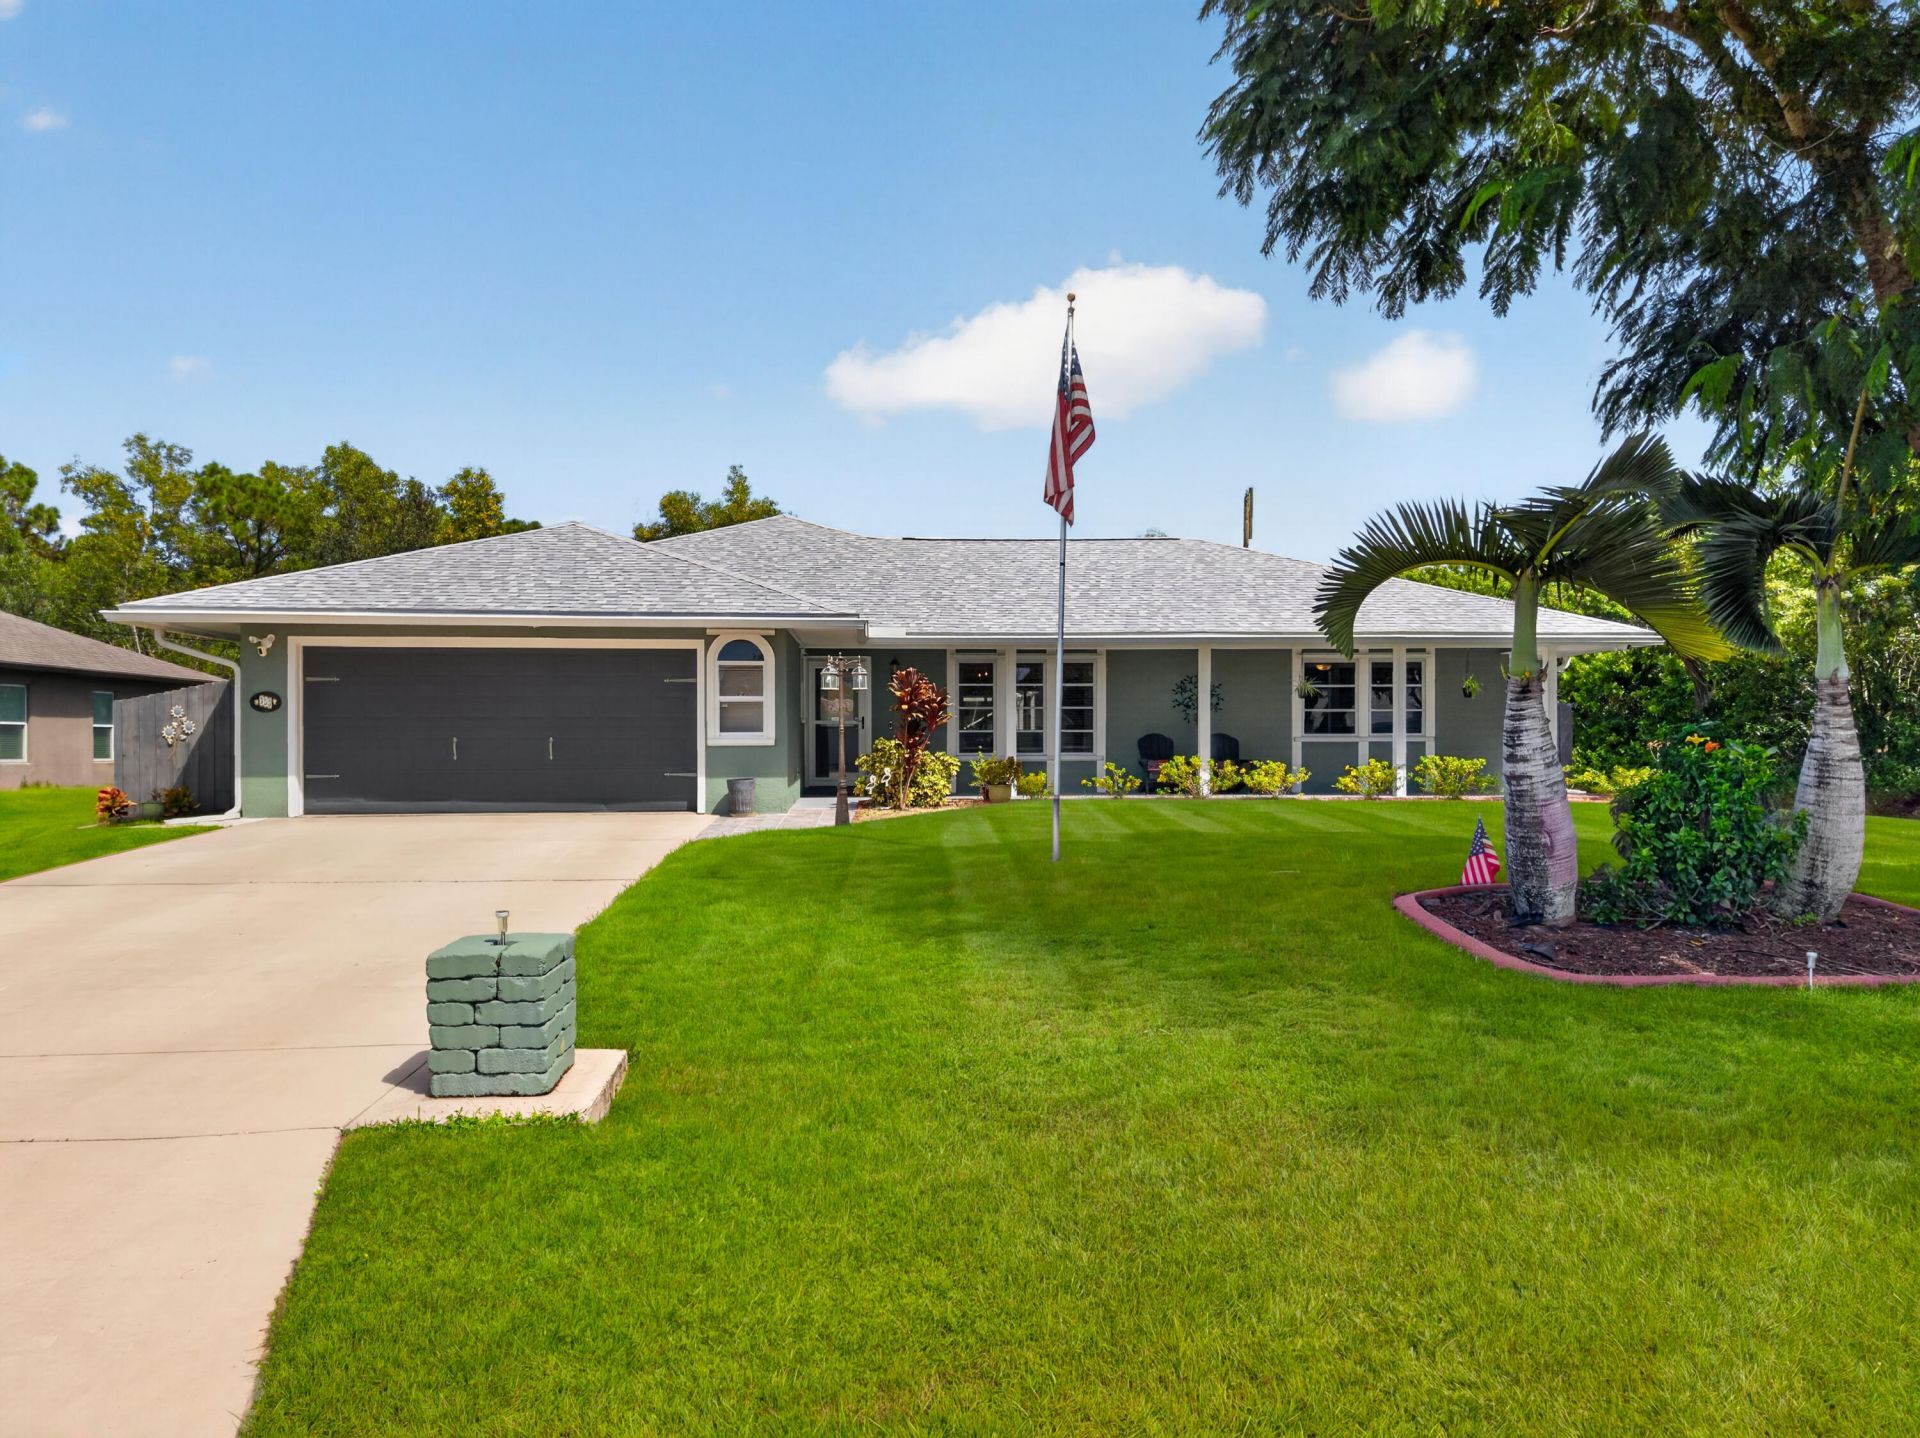
Welcome to this beautifully maintained 3 bed, 2 bath pool home in Port St. Lucie! Peace of mind with a 3-year-old roof and 2-year-old A/C. Lush tropical landscaping, a covered front porch and 2-car garage add great curb appeal. Inside, vaulted ceilings and LVP flooring flow through the main living areas and primary suite, with tile in the two very spacious guest bedrooms. The updated kitchen features white cabinetry, granite counters, subway tile backsplash and stainless appliances, opening to a family room ideal for a home office or den. Sliders lead to an expansive covered, screened patio overlooking the screened saltwater pool with electric heat and a waterfall feature. The fully fenced backyard features an open patio and storage shed. Schedule your showing today!
Property Features
Property Type: Residential - Single Family
Cooling: Central Air, Ceiling Fan(s), Electric, Exhaust Fan
Fenced: Yes
Garage: 2 car attached
Heating: Central, Electric
Home Style: Ranch, Traditional
Lot Size: 0.23 Acres
Roof Type: Shingle, Wood Truss/Rafter
Stories: 1.0
Taxes: $2,351
Year Built: 1990
Amenities
Cathedral Ceiling(s)
High Ceilings
Pantry
Vaulted Ceiling(s)
Walk-In Closet(s)
Bedroom Layout - Split
Storage
Barbecue
Garden
Lighting
Storage
Custom Lighting
Feature Descriptions
Appliances: Cooktop, Dryer, Disposal, Dishwasher, Electric Range, Ice Maker, Microwave, Oven, Refrigerator, Washer, Electric Cooktop, Range
Days on Site: 1
Exterior: Attic/Crawl Hatchway(s) Insulated, Frame, Stucco
Fencing: Back Yard, Fenced, Gate, Privacy, Wood
Flooring: Ceramic Tile, Tile, Vinyl, Wood
Furnished: Negotiable
Guest House Y/N: No
Laundry: Inside, Laundry Room, Washer Hookup
Lot: Interior Lot, Landscaped
Lot: Interior Lot, Landscaped
Other Equipment: Generator
Parcel#: 342070502650008
Parking: Concrete, Driveway, Garage Door Opener, On Street, Garage, Attached Garage, Attached
Parking Notes: Concrete, Driveway, Garage Door Opener, On Street, Gar
Patio/Porch: Patio - Covered, Patio - Screened, Porch - Open, Patio, Porch
Pets Allowed: Yes, No Restrictions
Pool: Electric Heat, ENERGY STAR Qualified pool pump, Fenced, Gunite, Heated, In Ground, Pool Sweep, Pool/Spa Com
Restrictions: No Restrictions
Security: Smoke Detector(s), Gated - No Guard
Sewer: Septic Tank
Spa: Yes
Spa: Above Ground
Special View Info: Garden, Pool
Sprinkler: Manual Sprinkler
SQFT Living: 1532
Structure Type: House
Swimming Pool: Yes
Total Rooms: 3
Utilities: Cable Connected, Electricity Connected, Natural Gas Not Available, Sewer Available, Underground Utilitie
Utilities: Cable Connected, Electricity Connected, Natural Gas Not Available, Sewer Available, Underground Utilitie
Water: Public
Windows: Blinds, Drapes
Listed By / Shown By
Listed By
Agency Name: LYNQ Real Estate
Agency Phone: 772-631-2228
Shown By
Agent Name: Nicola Fonseca
Agent Phone: Cell: (954) 675-0550
Agency Title: Realty 100

Estimate Your Payment
Estimated Payment
$ 1,265.74 per month $945.87 Principal & Interest $195.92 Property Tax $123.96 Homeowner's InsuranceChange Payment Information


Privacy Policy / DMCA Notice / ADA Accessibility


This site is hosted, designed and copyright
© 1994 - 2026 by
Delta Media Group, Inc. -- Patent Pending --
755 SW Tupper Lane | MLS# B26089927
This single family home located at 755 SW Tupper Lane, Port Saint Lucie, FL 34953 is currently listed for sale with an asking price of $425,000. This property was built in 1990 and has 3 bedrooms and 2 full baths with 2848 sq. ft. SW Tupper Lane is located in the PORT ST LUCIE SECTION 41 subdivision. Search PORT ST LUCIE SECTION 41 real estate on nfonseca.realty100.com today.