NicolaFonseca

BEDS5
BATHS4 full
SQUARE FEET3,885
MLS#B26055232
STATUSActive
PROPERTY TYPEResidential - Single Family
SUBDIVISIONCANYON TRAILS
Property Description
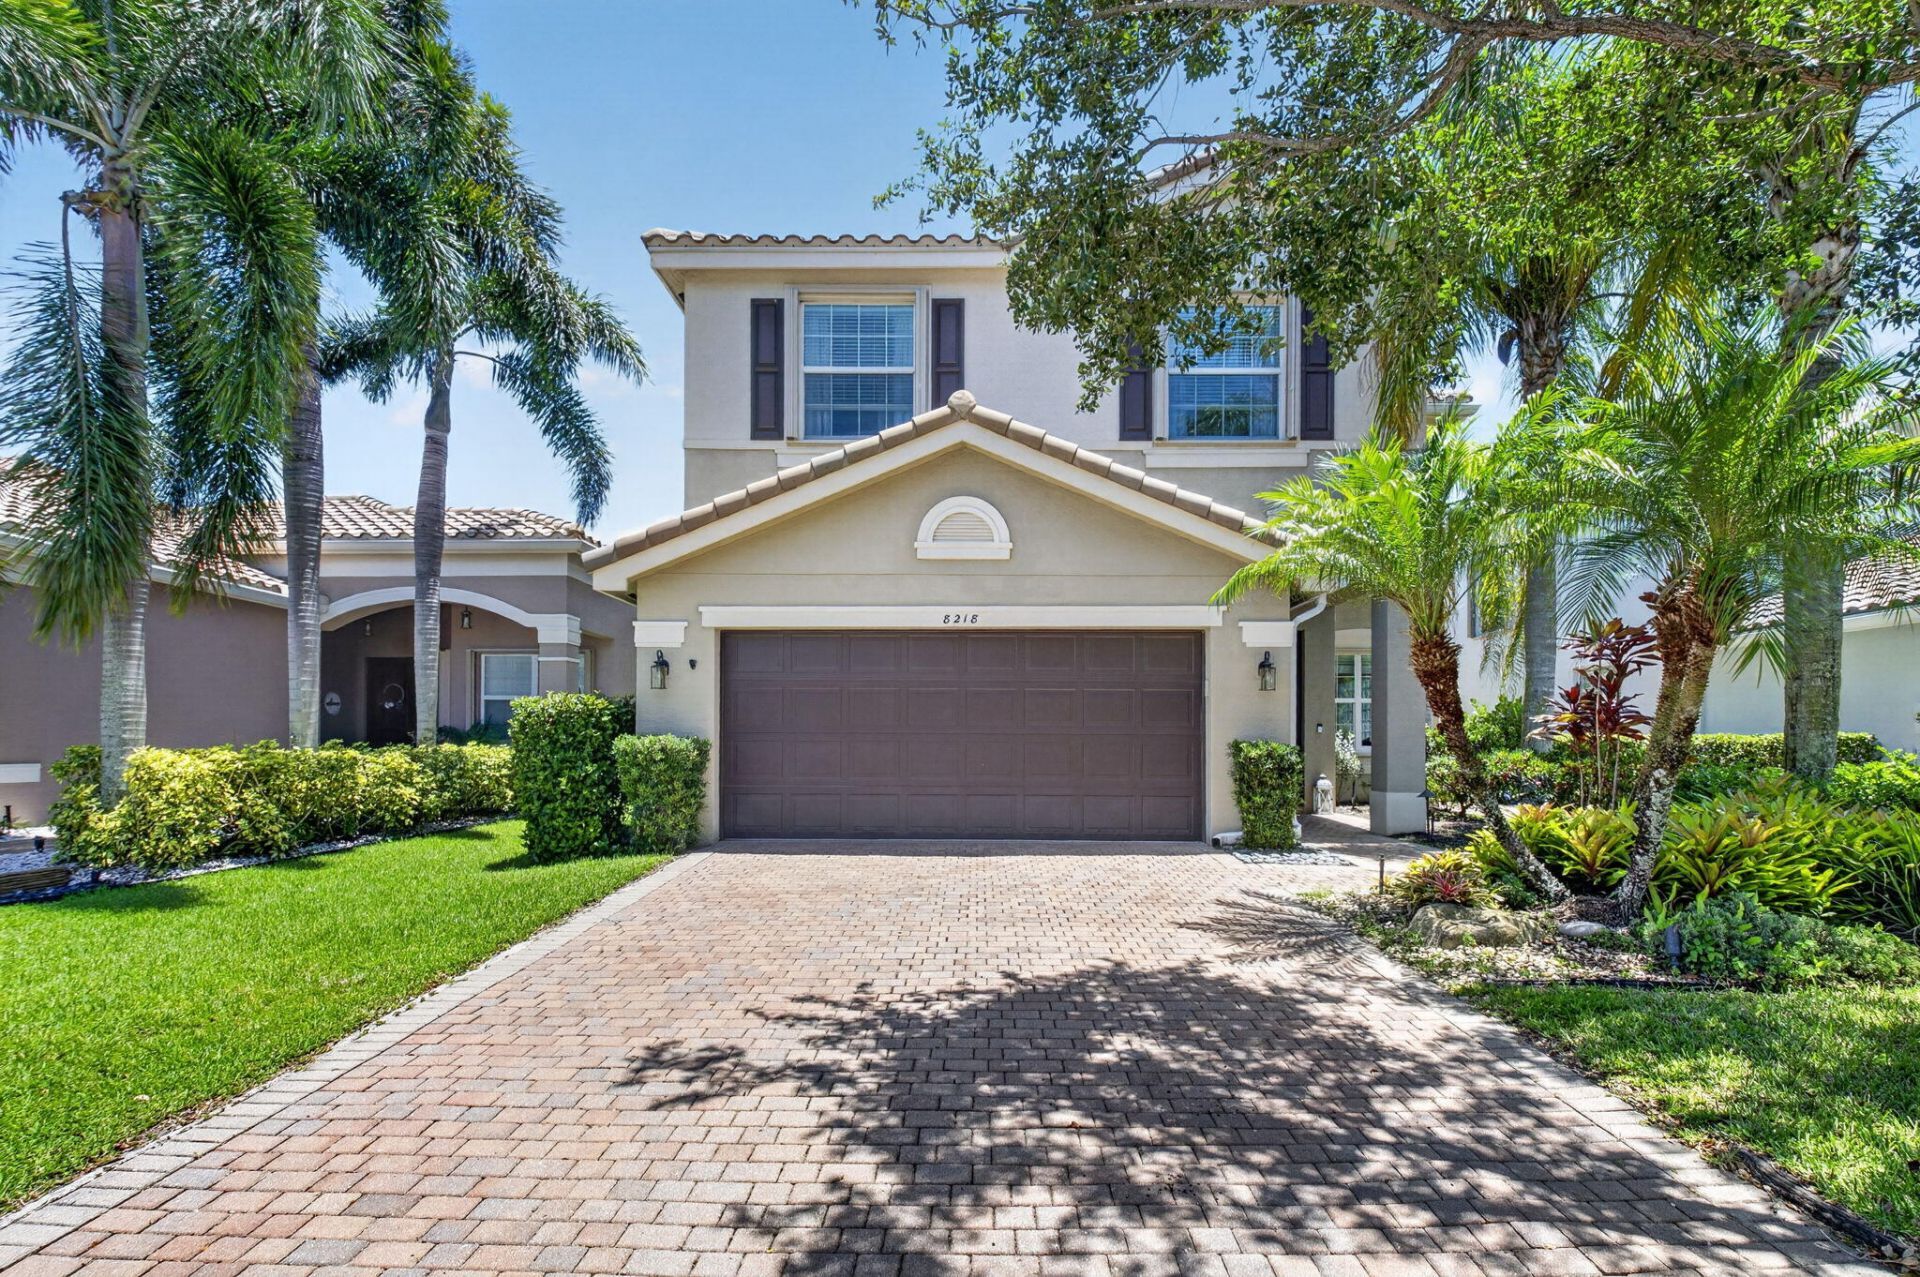
Move-in ready stunning Antigua model- 5 BEDS /4 full BATHS! A secluded tropical paradise with an enchanting backyard pool. This thoughtfully designed home includes a 1st-floor BEDRM & full bath ideal for guest/ home office. Step inside to discover a freshly painted interior & an expansive upstairs loft , perfect for a second living area or playroom & spacious Primary BR. Upgraded flooring throughout the entire second floor, absolutely NO carpet! The heart of the home boasts a spacious kitchen complete with new appliances. Custom window blinds throughout. A new A/C unit with UV light purification system, updated lighting throughout, new pool saltwater system. The enclosed patio features hurricane-rated screening & is surrounded by freshly updated lush landscaping creating a private oasis. Step through the impact-rated French doors to your private outdoor sanctuary! With full hurricane protection, premium finishes, and meticulous care, this move-in-ready home is an absolute must-see!
Property Features
Property Type: Residential - Single Family
Cooling: Central Air
Fenced: Yes
Garage: 2 car attached
Heating: Central, Electric
Home Style: Traditional
Roof Type: Barrel, Tile
Stories: 2.0
Taxes: $11,457
Year Built: 2012
Amenities
Entrance Foyer
Pantry
Walk-In Closet(s)
Bedroom Layout - Split
Roman Tub
Feature Descriptions
Appliances: Electric Water Heater, Dryer, Disposal, Dishwasher, Electric Range, Microwave, Refrigerator, Water Heater, Washer, Range
Association: GRS Management
Association Amenities: Basketball Court, Clubhouse, Fitness Center, Game Room, Management, Park, Picnic Area, Playground, Pool, Tennis Court(s), Manager On Site, Heated Pool, Kitchen Facilities, Sidewalks, Street Lights, Gated
Association Fee Includes: Maintenance Grounds, Security, Trash, Common Areas, Recreation Facility
Days on Site: 2
Door Features: French Doors
Exterior: Stucco, CBS
Fencing: Back Yard, Fenced, Gate
Flooring: Ceramic Tile, Laminate, Tile, Wood
Furnished: Unfurnished
HOA Fee: $935/ Quarterly
Laundry: Inside, Laundry Room, Sink, Upper Level, Laundry Tub
Parcel#: 00424529130002940
Parking: Driveway, Garage Door Opener, Garage, Attached Garage, Attached
Parking Notes: Driveway, Garage Door Opener, Garage, Attached Garage
Patio/Porch: Patio - Covered, Patio - Screened, Patio
Pets Allowed: Yes, Breed Restrictions
Pool: Fenced, In Ground, Screen Enclosure, Salt Water, Waterfall, Private
Restrictions: Buyer Approval Required, Other Restrictions, Parking - No Boat, Parking - No RV, Parking - No Trailer, Le
Security: Gated with Guard, Smoke Detector(s), Security Patrol
Sewer: Public Sewer
Special View Info: Garden, Pool
Sprinkler: Auto Sprinkler
SQFT Living: 3230
Structure Type: House
Swimming Pool: Yes
Total Rooms: 10
Utilities: Cable Available, Electricity Connected, Sewer Available, Water Connected
Utilities: Cable Available, Electricity Connected, Sewer Available, Water Connected
Water: Public
Waterfront Features: None
Windows: Blinds
Room Sizes
Living Room: 14 X 14 Level Main
Kitchen: 12 X 19 Level Main
Primary Bedroom: 14 X 16 Level Main
Family Room: 16 X 21 Level Main
Dining Room: 8 X 15 Level Main
Loft: 13 X 22 Level Second
Bedroom 2: 11 X 12 Level Upper
Bedroom 3: 12 X 12 Level Upper
Bedroom 4: 11 X 13 Level Upper
Bedroom 5: 12 X 11 Level Main
Local Schools
High School: Park Vista
Middle School: West Boynton
Elementary School: Sunset Palms
Listed By / Shown By
Listed By
Agency Name: Luxury Partners Realty
Agency Phone: 561-819-5600
Shown By
Agent Name: Nicola Fonseca
Agent Phone: Cell: (954) 675-0550
Agency Title: Realty 100

Estimate Your Payment
Estimated Payment
$ 3,409.05 per month $2,169.93 Principal & Interest $954.75 Property Tax $284.38 Homeowner's InsuranceChange Payment Information


Privacy Policy / DMCA Notice / ADA Accessibility


This site is hosted, designed and copyright
© 1994 - 2026 by
Delta Media Group, Inc. -- Patent Pending --
8218 Adrina Shores Way | MLS# B26055232
This single family home located at 8218 Adrina Shores Way, Boynton Beach, FL 33473 is currently listed for sale with an asking price of $975,000. This property was built in 2012 and has 5 bedrooms and 4 full baths with 3885 sq. ft. Adrina Shores Way is located in the CANYON TRAILS subdivision. Search CANYON TRAILS real estate on nfonseca.realty100.com today.