NicolaFonseca

BEDS3
BATHS2 full
SQUARE FEET1,813
MLS#B26087405
STATUSActive
PROPERTY TYPEResidential - Single Family
SUBDIVISIONPORT ST LUCIE SECTION 9
Property Description
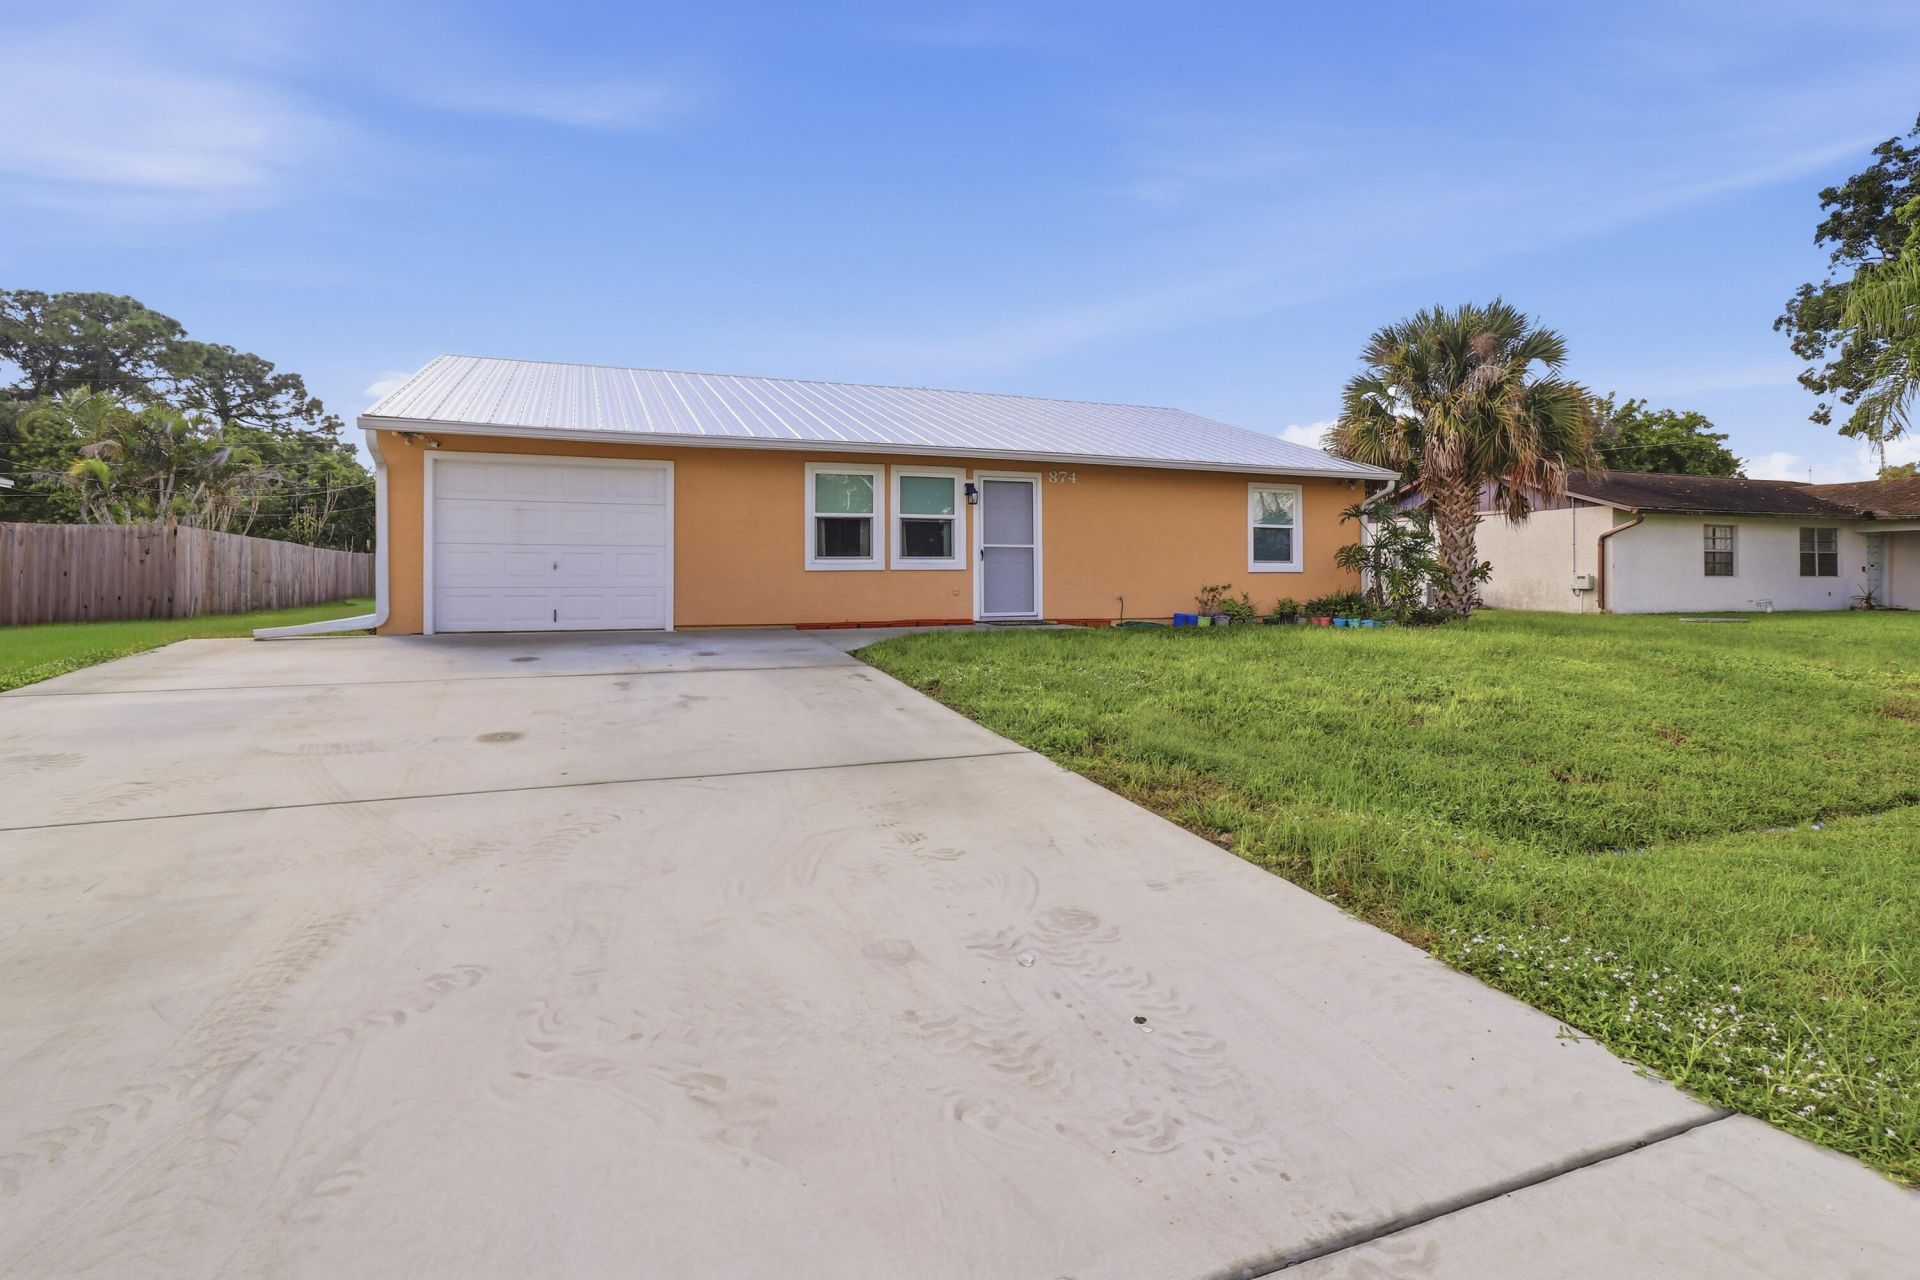
Welcome to this beautifully updated 3 bedroom, 2 bathroom home in Port St. Lucie! Complete with a 1 car garage and numerous improvements throughout, this move in ready home has plenty to offer. Extensively remodeled in 2021 with a metal roof, impact windows and front door, new stucco, interior and exterior paint, updated bathrooms, and a newer water heater. The kitchen was further updated in 2025 with granite countertops, porcelain tile flooring, and new fixtures. Additional features include a Honeywell alarm system, security cameras, exterior security lighting, and a widened driveway with a new culvert. A separate out building with an overhead door offers additional storage, workshop space, or potential parking for a small vehicle. With so many improvements already completed, this home is just waiting for its next owner. Call today for your private tour!
Property Features
Property Type: Residential - Single Family
Cooling: Central Air, Ceiling Fan(s)
Garage: 1 car attached
Heating: Central
Roof Type: Metal
Stories: 1.0
Taxes: $1,214
Year Built: 1981
Amenities
None
Feature Descriptions
Appliances: Tankless Water Heater, Dryer, Dishwasher, Refrigerator, Water Heater, Washer, Range
Days on Site: 7
Exterior: Stucco
Flooring: Carpet, Vinyl
Parcel#: 342054007640001
Parking: Driveway, Garage, Attached Garage
Parking Notes: Driveway, Garage, Attached Garage
Pets Allowed: Yes, No Restrictions
Restrictions: No Restrictions
Sewer: Public Sewer
SQFT Living: 1513
Structure Type: House
Total Rooms: 3
Utilities: Electricity Connected, Sewer Connected, Water Connected
Utilities: Electricity Connected, Sewer Connected, Water Connected
Water: Public, Well
Listed By / Shown By
Listed By
Agency Name: Coastal Real Estate Professionals LLC
Agency Phone: 772-678-6017
Shown By
Agent Name: Nicola Fonseca
Agent Phone: Cell: (954) 675-0550
Agency Title: Realty 100

Estimate Your Payment
Estimated Payment
$ 982.20 per month $778.95 Principal & Interest $101.17 Property Tax $102.08 Homeowner's InsuranceChange Payment Information


Privacy Policy / DMCA Notice / ADA Accessibility


This site is hosted, designed and copyright
© 1994 - 2026 by
Delta Media Group, Inc. -- Patent Pending --
874 SW Canary Terrace | MLS# B26087405
This single family home located at 874 SW Canary Terrace, Port Saint Lucie, FL 34953 is currently listed for sale with an asking price of $350,000. This property was built in 1981 and has 3 bedrooms and 2 full baths with 1813 sq. ft. SW Canary Terrace is located in the PORT ST LUCIE SECTION 9 subdivision. Search PORT ST LUCIE SECTION 9 real estate on nfonseca.realty100.com today.