NicolaFonseca

BEDS4
BATHS3 full
SQUARE FEET2,668
MLS#O6430365
STATUSActive
PROPERTY TYPEResidential - Single Family
SUBDIVISIONWESTWOOD A-C & Z
Property Description
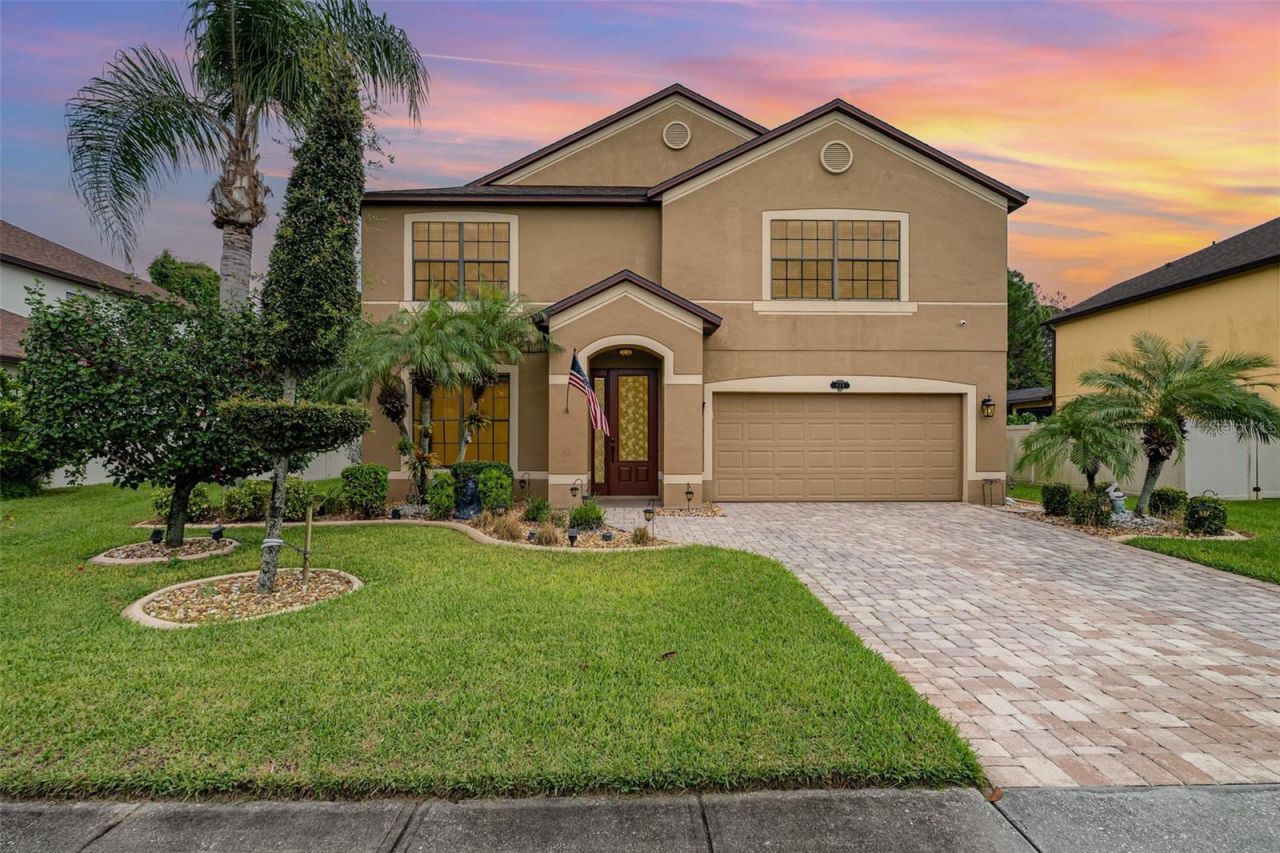
Beautifully maintained 4-bedroom + office home offering nearly 2,700 square feet of versatile living space on a quiet cul-de-sac. The open-concept layout features a spacious living area, an oversized upstairs bonus room, and a screened lanai overlooking a private, wooded backyard with mature fruit trees. The generous primary suite includes a spa-inspired bath with a soaking tub, separate shower, dual vanities, and a walk-in closet. Major updates provide peace of mind, including a new roof (2021), upstairs A/C (2025), hybrid water heater (2023), and a generator transfer switch (2025) for quick, convenient backup power to essential outlets and lighting. Additional highlights include a paver driveway, abundant storage, and a flexible floor plan perfect for today's lifestyle. Ideally located just minutes from Viera's premier shopping, dining, parks, and TOP-rated schools, with no Viera CDD fees, and only a SHORT drive to Cocoa Beach. Schedule a tour today! MOTIVATED SELLERS!
Property Features
Property Type: Residential - Single Family
Cooling: Central Air
Garage: 2 car attached
Heating: Electric
Lot Size: 0.18 Acres
Roof Type: Shingle
Stories: 2.0
Taxes: $4,280
Year Built: 2007
Amenities
Ceiling Fans(s)
Sidewalk
Feature Descriptions
Appliances: Dishwasher, Microwave, Range, Refrigerator
Directions: From Fiske Blvd. turn east on Roy Wall Blvd. Westwood subdivision is on the left at the end of Roy Wall. Turn left into Westwood and follow around to 912 Whetstone.
Exterior: Block, Concrete, Stucco
Flood Zone Code: X
Flooring: Carpet, Tile
Foundation: Slab
HOA Fee: 165/ Quarterly
HOA Y/N: Yes
Home Warranty Y/N: No
Listing Terms: Cash, Conventional, FHA, VA Loan
Lot: Cul-De-Sac
Lot Dimensions: 0.18
Ownership: Fee Simple
Parking: Driveway
Parking Notes: Driveway
Patio/Porch: Enclosed, Rear Porch, Screened
Pets Allowed: Yes
Pets Restrictions: Verify all restrictions with the HOA
Property Attached Y/N: No
Property Sub-Type: Single Family Residence
Sewer: Public Sewer
Showing Instructions: Appointment Only
Special Sale Provisions: None
Utilities: BB/HS Internet Available, Electricity Available, Public, Sewer Available, Water Available
Water: Public
Water Access Y/N: No
Zoning: R2
Listed By / Shown By
Listed By
Agency Name: LIFESTYLE INTERNATIONAL REALTY
Agency Contact: 305-809-8085
Shown By
Agent Name: Nicola Fonseca
Agent Phone: Cell: (954) 675-0550
Agency Title: Realty 100

Estimate Your Payment
Estimated Payment
$ 1,615.28 per month $1,112.78 Principal & Interest $356.67 Property Tax $145.83 Homeowner's InsuranceChange Payment Information



Member Participants (and their affiliated licensees, if applicable) shall indicate on their websites that IDX information is provided exclusively for consumers’ personal non-commercial use, that it may not be used for any purpose other than to identify prospective properties consumers may be interested in purchasing, that the data is deemed reliable but is not guaranteed by MLS GRID, and that the use of the MLS GRID Data may be subject to an end user license agreement prescribed by the Member Participant’s applicable MLS if any and as amended from time to time. MLS GRID may, at its discretion, require use of other disclaimers as necessary to protect Member Participant, and/or their MLS from liability.
Based on information submitted to the MLS GRID. All data is obtained from various sources and may not have been verified by broker or MLS GRID. Supplied Open House Information is subject to change without notice. All information should be independently reviewed and verified for accuracy. Properties may or may not be listed by the office/agent presenting the information.
Privacy Policy / DMCA Notice / ADA Accessibility


This site is hosted, designed and copyright
© 1994 - 2026 by
Delta Media Group, Inc. -- Patent Pending --
912 Whetstone Place | MLS# O6430365
This single family home located at 912 Whetstone Place , Rockledge, FL 32955 is currently listed for sale with an asking price of $500,000. This property was built in 2007 and has 4 bedrooms and 3 full baths with 2668 sq. ft. Whetstone Place is located in the WESTWOOD A-C & Z subdivision. Search WESTWOOD A-C & Z real estate on nfonseca.realty100.com today.