NicolaFonseca

BEDS4
BATHS3 full
SQUARE FEET2,948
MLS#B26082896
STATUSActive
PROPERTY TYPEResidential - Single Family
SUBDIVISIONCypress Hollow
Property Description
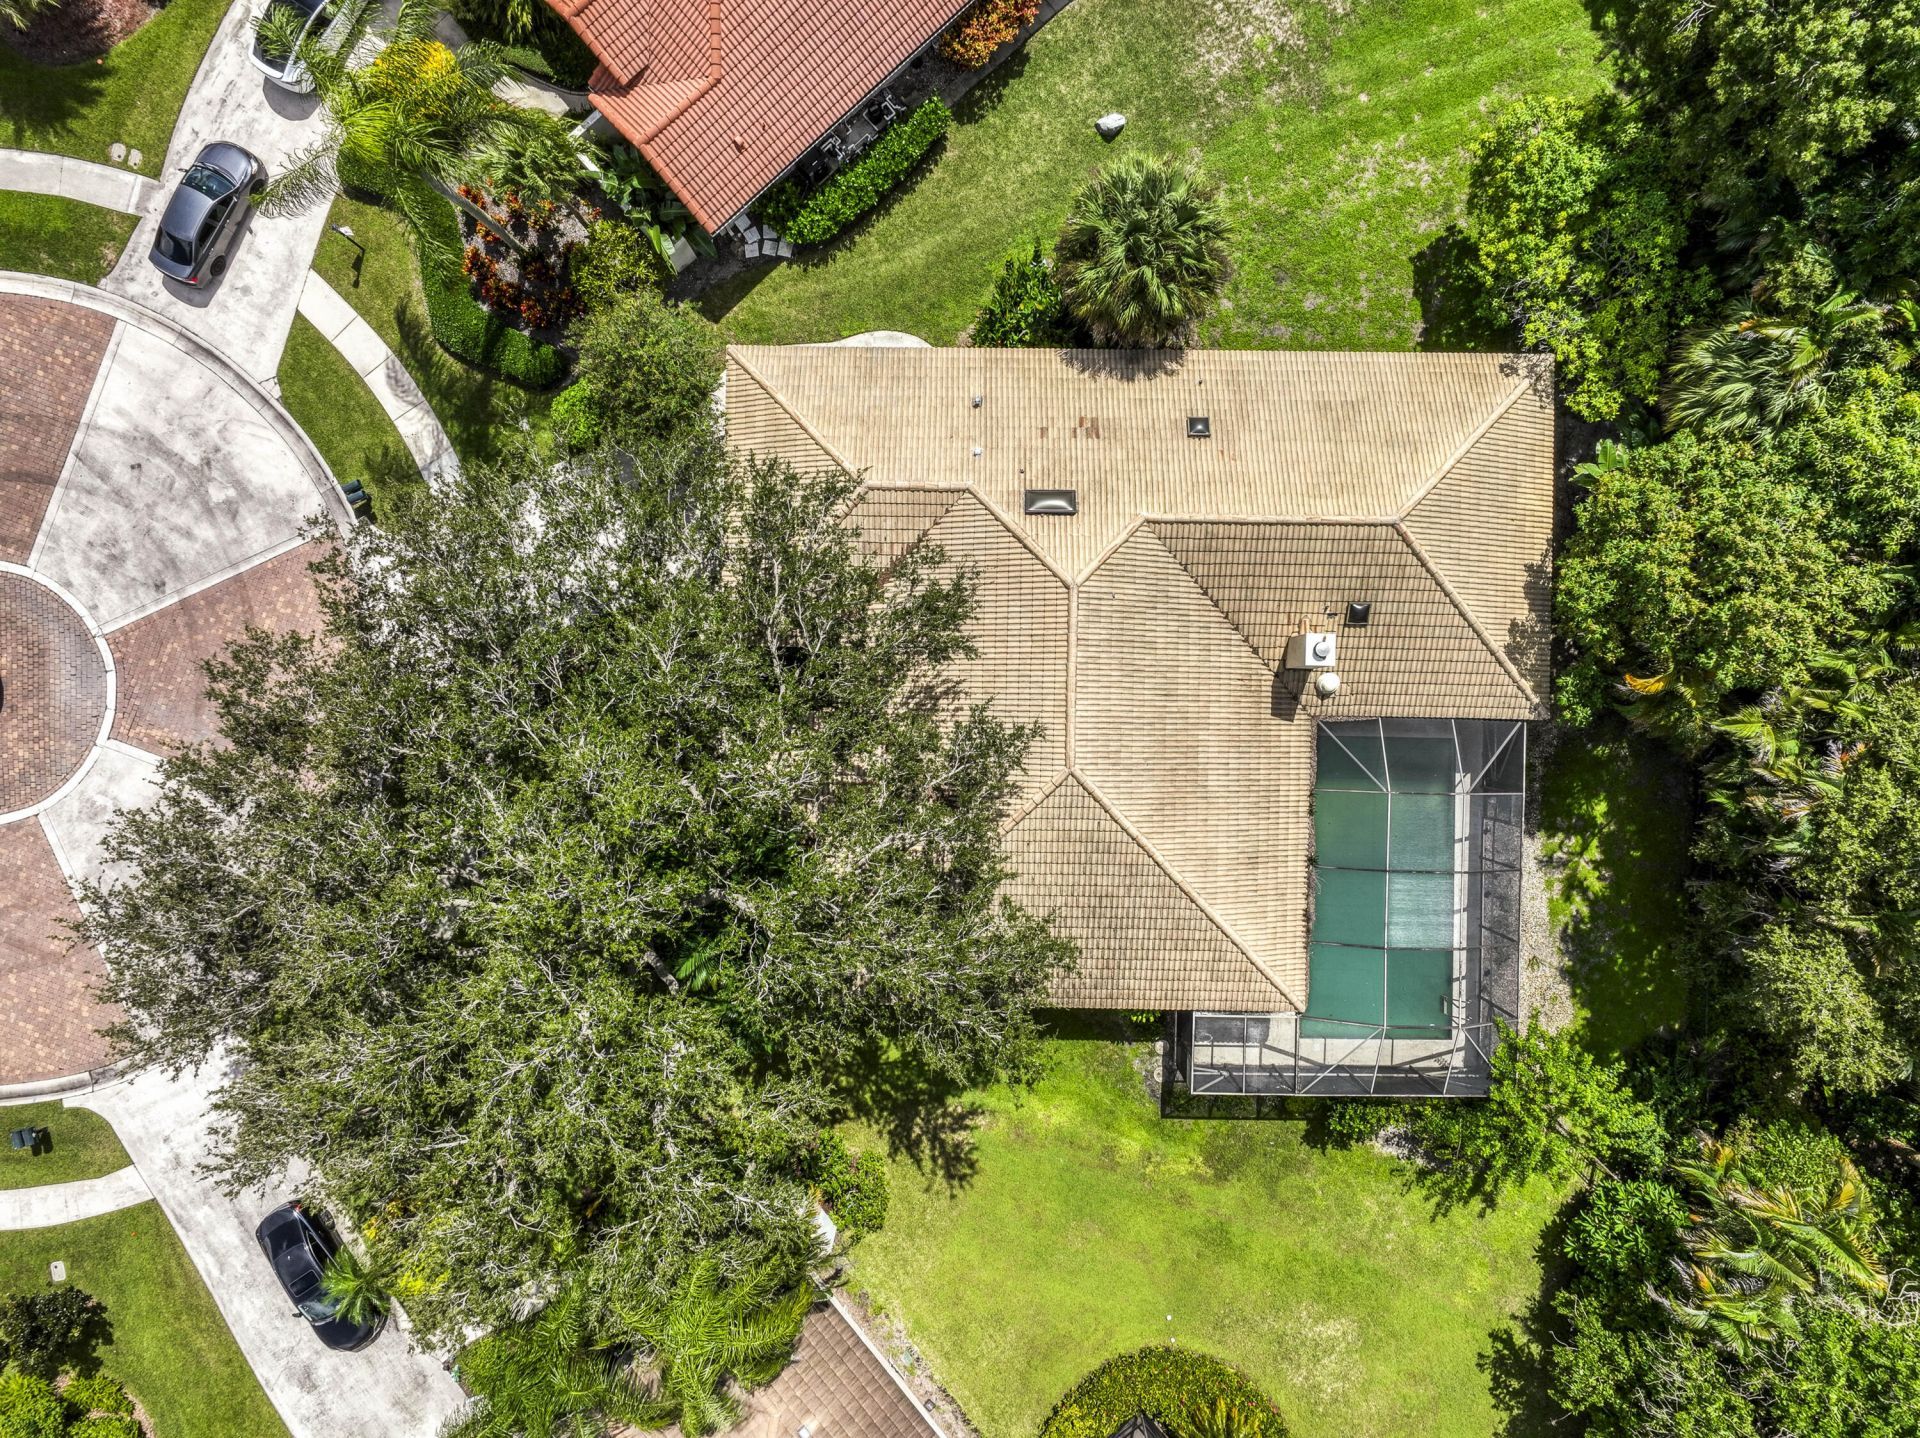
Welcome home to this spacious 4-bedroom, 3-bath pool home tucked away on a private cul-de-sac in Cypress Hollow. From the moment you enter, the soaring ceilings, open layout, and generous living spaces create a bright and inviting feel with plenty of room to make the home your own. The kitchen opens to the main living areas and offers plenty of room to entertain, or just relax with your family. The primary suite is spacious, with a large bath that provides another opportunity to create a more modern retreat. Outside, enjoy a screened-in pool and private backyard setting, perfect for relaxing, entertaining, or enjoying the South Florida lifestyle. Located in the gated community of Cypress Hollow in Palm Beach Gardens, this home combines privacy, space, and a desirable location. With its 4-bedroom layout, high ceilings, pool, cul-de-sac setting, and strong potential for renovation, this is a great opportunity for a buyer looking to create something special.
Property Features
Property Type: Residential - Single Family
Cooling: Central Air, Ceiling Fan(s)
Fenced: Yes
Garage: 2 car attached
Heating: Central, Electric
Home Style: Ranch
Lot Size: 0.27 Acres
Roof Type: Concrete, Spanish Tile, Tile
Stories: 1.0
Taxes: $5,640
Year Built: 1988
Amenities
Built-in Features
Cathedral Ceiling(s)
High Ceilings
Vaulted Ceiling(s)
Walk-In Closet(s)
Bedroom Layout - Split
Pull Down Stairs
Roman Tub
Feature Descriptions
Appliances: Electric Water Heater, Dryer, Dishwasher, Gas Range, Microwave, Refrigerator, Water Heater, Washer
Association Amenities: Sidewalks, Street Lights
Association Fee Includes: Common Areas
Days on Site: 4
Door Features: French Doors
Exterior: Stucco, CBS
Fencing: Fenced
Fireplace: Decorative
Flooring: Carpet, Tile, Wood
Furnished: Unfurnished
HOA Fee: $133/ Monthly
Laundry: Laundry Closet, Electric Dryer Hookup, Gas Dryer Hookup, Inside, Laundry Room, Washer Hookup
Lot: Cul-De-Sac, Sidewalks
Lot: Cul-De-Sac, Sidewalks
Parcel#: 52424214010000380
Parking: Driveway, Garage Door Opener, Garage, Attached Garage, Attached
Parking Notes: Driveway, Garage Door Opener, Garage, Attached Garage
Patio/Porch: Patio - Screened, Patio
Pets Allowed: Yes, Pet Restrictions Possible
Pool: Gunite, In Ground, Screen Enclosure, Private
Restrictions: Buyer Approval Required, Parking - No Boat, Parking - No Commercial Vehicles, Parking - No Motorcycle, P
Security: Gated - No Guard
Sewer: Public Sewer
Special View Info: Garden
SQFT Living: 2213
Structure Type: House
Swimming Pool: Yes
Total Rooms: 10
Utilities: Cable Available, Electricity Available, Natural Gas Available, Sewer Available, Water Available
Utilities: Cable Available, Electricity Available, Natural Gas Available, Sewer Available, Water Available
Water: Public
Windows: Blinds, Drapes, Single Hung Metal, Skylight(s)
Room Sizes
Bedroom 2: 12 X 13
Bedroom 3: 11 X 13
Bedroom 4: 10 X 11
Dining Room: 9 X 9
Dining Room: 12 X 12
Family Room: 15 X 15
Kitchen: 10 X 10
Living Room: 15 X 18
Primary Bedroom: 14 X 16
Utility Room: 5 X 6
Local Schools
High School: Palm Beach Gardens
Middle School: Watson B. Duncan
Elementary School: Timber Trace
Listed By / Shown By
Listed By
Agency Name: Echo Fine Properties
Agency Phone: 561-500-3246
Shown By
Agent Name: Nicola Fonseca
Agent Phone: Cell: (954) 675-0550
Agency Title: Realty 100

Estimate Your Payment
Estimated Payment
$ 2,584.48 per month $1,869.48 Principal & Interest $470.00 Property Tax $245.00 Homeowner's InsuranceChange Payment Information


Privacy Policy / DMCA Notice / ADA Accessibility


This site is hosted, designed and copyright
© 1994 - 2026 by
Delta Media Group, Inc. -- Patent Pending --
9260 Cypress Hollow Drive | MLS# B26082896
This single family home located at 9260 Cypress Hollow Drive, Palm Beach Gardens, FL 33418 is currently listed for sale with an asking price of $840,000. This property was built in 1988 and has 4 bedrooms and 3 full baths with 2948 sq. ft. Cypress Hollow Drive is located in the Cypress Hollow subdivision. Search Cypress Hollow real estate on nfonseca.realty100.com today.